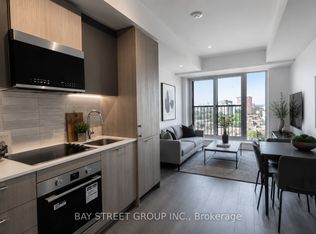
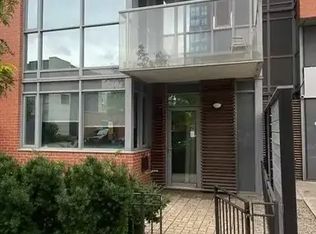
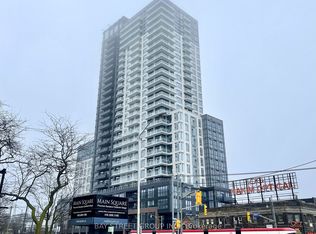
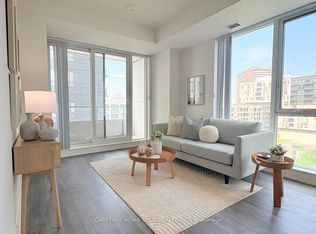
Welcome to Daniels on Parliament at 10 Oak Street! Experience contemporary downtown living in the heart of Regent Park. This brand-new, never-lived-in 523 sq. ft. 1-bedroom, 1-bathroom suite offers an exceptional opportunity to own a modern urban residence. Expensive floor-to- ceiling windows fill the suite with natural light, while the thoughtfully designed open- concept layout features a sleek modern kitchen with upgraded appliances and inviting living and dining areas. Enjoy an additional 110 sq. ft. of outdoor space with a gas connection for your private BBQ, perfect for relaxing or entertaining. Offering outstanding value for first-time buyers, urban professionals, and investors, this suite combines contemporary design, low maintenance fees, and the appeal of a brand-new condominium in one of Toronto's evolving neighbourhoods. An attractive opportunity for those seeking a stylish downtown home or a long-term real estate investment. Residents enjoy access to over 37,000 sq. ft. of amenities, including a fitness centre, co- working space, party rooms, screening lounge, kids' club, and outdoor amenity areas. Conveniently located close to public transit, grocery stores, restaurants, parks, major highways, the University of Toronto, Toronto Metropolitan University, and George Brown College. Impressive Walk Score of 91, Transit Score of 92, and Bike Score of 100. Eligible for the Tarion New Home Warranty program. Discover exceptional downtown convenience, contemporary living, and the opportunity to own a brand-new suite at Daniels on Parliament.
New construction
C$499,000
10 Oak St, Toronto, ON M5A 2C6
1beds
1baths
Apartment
Built in ----
-- sqft lot
$-- Zestimate®
C$--/sqft
C$334/mo HOA
What's special
Thoughtfully designed open-concept layout
- 3 days
- 5
- 0
Zillow last checked:
Listing updated:
Listed by:
HOMELIFE SILVERCITY REALTY INC.
Source: TRREB,MLS®#: C14131608 Originating MLS®#: Toronto Regional Real Estate Board
Facts & features
Interior
Bedrooms & bathrooms
- Bedrooms: 1
- Bathrooms: 1
Bedroom
- Level: Main
- Dimensions: 3.05 x 3.05
Dining room
- Level: Main
- Dimensions: 4.19 x 3.2
Kitchen
- Level: Main
- Dimensions: 0 x 0
Living room
- Level: Main
- Dimensions: 4.19 x 3.2
Heating
- Forced Air, Gas
Cooling
- Central Air
Appliances
- Laundry: Ensuite
Features
- Flooring: Carpet Free
- Basement: None
- Has fireplace: No
Interior area
- Living area range: 500-599 null
Property
Parking
- Parking features: None
Features
- Exterior features: Juliette Balcony
Details
- Parcel number: 112090548
Construction
Type & style
- Home type: Apartment
- Property subtype: Apartment
Materials
- Brick, Concrete
Condition
- New construction: Yes
Community & HOA
HOA
- Services included: Heat Included, Common Elements Included, Building Insurance Included, Water Included, CAC Included
- HOA fee: C$334 monthly
- HOA name: TSCP
Location
- Region: Toronto
Financial & listing details
- Date on market: 10/30/2026
Price history
Price history is unavailable.
Public tax history
Tax history is unavailable.
Climate risks
Neighborhood: Regent Park
Nearby schools
GreatSchools rating
No schools nearby
We couldn't find any schools near this home.

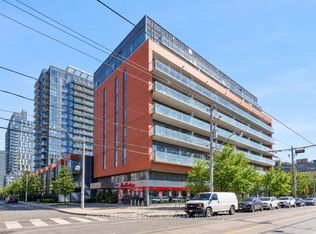
Similar homes
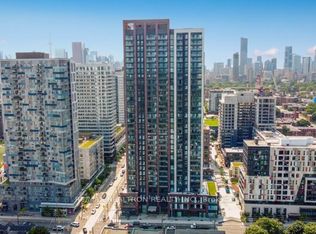
- C$509,9002 bd1 ba-- sqft130 River St E #501, Toronto, ON M5A 0R8For Sale
 MLS ID #C14136256, RE/MAX REALTRON REALTY INC.. TRREB
- C$479,9991 bd1 ba-- sqft327 King St W #2205, Toronto, ON M5V 1J5For Sale
 MLS ID #C14140298, ROYAL STAR REALTY INC.. TRREB
- C$529,0002 bd2 ba-- sqftLinx Condos, Toronto, ON M4C 0B3For Sale
 MLS ID #E14136718, BAY STREET GROUP INC.. TRREB
- C$482,0002 bd2 ba-- sqftDuEast Condos, Toronto, ON M5A 0P8For Sale
 MLS ID #C13827828, CAREFREE HOME SOLD REALTY INC.. TRREB
