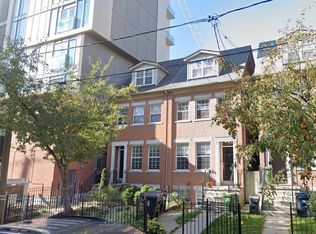
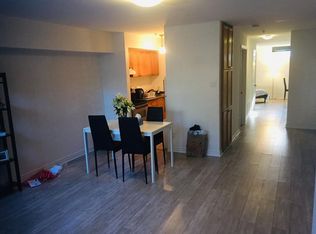
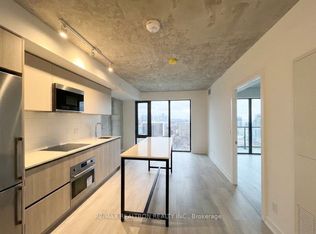
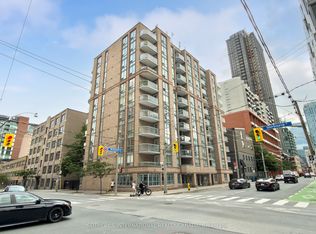
Opening price at per sf levels not found in units of this calibre and location over 100 sf smaller! Sun-Filled 1 Bedroom Corner Unit - uniquely located for this model - With unobstructed South & East Views Of Toronto's Skyline! Foyer area offers ample space for work/office desk below bright window of its own! Located In The Boutique 14 Storey "O2 Maisonette" Bldg development by Identity Developments in the Moss Park neighbourhood of Toronto. containing only 53 suites, with dazzling architecture by Page + Steele / IBI Group Architects! Features Walk Score of 97 and a Transit Score of 100. This unique corner unit is bathed in light from virtually every angle with warm south and southeast exposures. Windows on both the kitchen dining side as well as living dining room areas. Sweet "office" nook in the foyer area ideal for home office desk and working area with its own window!. Just A Short Walk To Eaton Ctre, TMU, St Lawrence Market, Financial/Entertainment District & All Your Everyday Needs! Steps from Yonge, Dundas and Shuter! Great Functional Layout With Modern & Clean Lines! Stunning Upgraded Bath With Marble Tiling Throughout! Large Extended full width Balcony To Expand Your Outdoor Living Space! Includes 1 Locker! 9' ceilings and shaker style doors and hardware ; A Must See! Sparkling and cozy amenities include 3rd floor terrace/BBQ, 2nd floor exercise and party rooms, evening concierge; Luxury Hyatt Hotel steps away. Note builder floor plan measurements are approximate and close variant of actual
For sale
C$434,900
220 George St #401, Toronto, ON M5A 2N1
1beds
1baths
Apartment
Built in ----
-- sqft lot
$-- Zestimate®
C$--/sqft
C$577/mo HOA
What's special
- 13 hours
- 2
- 0
Zillow last checked:
Listing updated:
Listed by:
RE/MAX REALTRON REALTY INC.
Source: TRREB,MLS®#: C14140400 Originating MLS®#: Toronto Regional Real Estate Board
Facts & features
Interior
Bedrooms & bathrooms
- Bedrooms: 1
- Bathrooms: 1
Bedroom
- Description: Bedroom
- Level: Ground
- Area: 8.58 Square Meters
- Area source: Other
- Dimensions: 3.30 x 2.60
Bathroom
- Description: Bathroom
- Level: Ground
- Area: 0 Square Meters
- Area source: Other
- Dimensions: 2.37 x 2.07
Dining room
- Description: Dining Room
- Level: Ground
- Area: 27.13 Square Meters
- Area source: Other
- Dimensions: 5.76 x 4.71
Foyer
- Description: Foyer
- Level: Ground
- Area: 5.57 Square Meters
- Area source: Other
- Dimensions: 2.41 x 2.31
Kitchen
- Description: Kitchen
- Level: Ground
- Area: 5.43 Square Meters
- Area source: Other
- Dimensions: 3.10 x 1.75
Living room
- Description: Living Room
- Level: Ground
- Area: 27.13 Square Meters
- Area source: Other
- Dimensions: 5.76 x 4.71
Heating
- Forced Air, Gas
Cooling
- Central Air
Appliances
- Included: Built-In Oven, Countertop Range
- Laundry: Ensuite
Features
- Basement: None
- Has fireplace: No
Interior area
- Living area range: 600-699 null
Property
Parking
- Parking features: Underground
- Has attached garage: Yes
Features
- Exterior features: Open Balcony
Lot
- Features: Public Transit, Rec./Commun.Centre, Place Of Worship
Details
- Parcel number: 766100009
Construction
Type & style
- Home type: Apartment
- Property subtype: Apartment
- Attached to another structure: Yes
Materials
- Brick, Concrete
Community & HOA
Community
- Security: Concierge/Security
HOA
- Amenities included: Concierge, Exercise Room, Party Room/Meeting Room, Elevator, Bike Storage, Community BBQ
- Services included: CAC Included, Common Elements Included, Heat Included, Building Insurance Included, Water Included
- HOA fee: C$577 monthly
- HOA name: TSCC
Location
- Region: Toronto
Financial & listing details
- Annual tax amount: C$2,931
- Date on market: 11/2/2026
Price history
Price history is unavailable.
Public tax history
Tax history is unavailable.
Climate risks
Neighborhood: Moss Park
Nearby schools
GreatSchools rating
No schools nearby
We couldn't find any schools near this home.


Similar homes
- C$418,8002 bd1 ba-- sqftGrid, Toronto, ON M5A 0N5For Sale
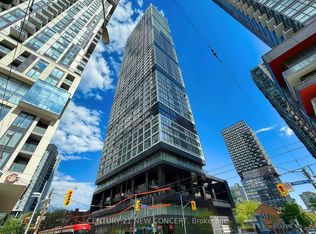 MLS ID #C14127526, CENTURY 21 NEW CONCEPT. TRREB
- C$499,0002 bd2 ba-- sqft77 Shuter St #710, Toronto, ON M5B 0B8For Sale
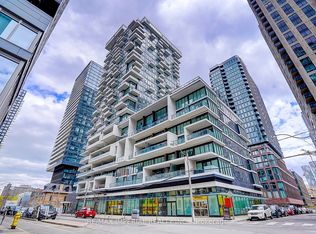 MLS ID #C14136234, RE/MAX IMPERIAL REALTY INC.. TRREB
- C$439,0001 bd1 ba-- sqftGarden District Condos, Toronto, ON M5B 2A9For Sale
 MLS ID #C14118890, RE/MAX REALTRON REALTY INC.. TRREB
- C$399,0001 bd1 ba-- sqftImperial Square Condos, Toronto, ON M5A 4S8For Sale
 MLS ID #C14130096, SOTHEBY'S INTERNATIONAL REALTY CANADA. TRREB
