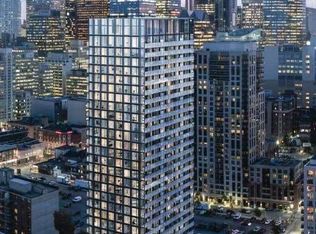
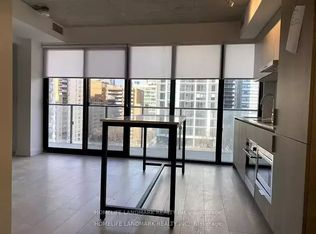
Welcome to modern downtown living at Garden District Condos! This immaculate 1-bedroom suite offers an extra-wide, highly efficient 504 sq ft layout with zero wasted space. Perched high on the 20th floor, the sun-drenched east exposure floods the unit with natural light and showcases panoramic city and lake views through expansive floor-to-ceiling windows. Featuring stylish exposed concrete ceilings, an expansive open-concept living and dining area, a seamless kitchen outfitted with sleek quartz countertops, engineered hardwood flooring throughout, a modern 4-piece bath, and a proper entry foyer with a coat closet and laundry. The bright bedroom offers oversized windows and ample closet space. Building amenities include a concierge, fitness center, indoor party room, outdoor terrace with BBQ area, and bike storage. Unbeatable core location steps to Eaton Centre, TMU, Yonge-Dundas Square, TTC streetcars, the PATH, Financial District, parks, cafes, and groceries.
For sale
C$439,000
47 Mutual St #2006, Toronto, ON M5B 2A9
1beds
1baths
Apartment
Built in ----
-- sqft lot
$-- Zestimate®
C$--/sqft
C$376/mo HOA
What's special
Sun-drenched east exposureExpansive floor-to-ceiling windowsEngineered hardwood flooring throughout
- 7 days
- 7
- 0
Zillow last checked:
Listing updated:
Listed by:
RE/MAX REALTRON REALTY INC.
Source: TRREB,MLS®#: C14118890 Originating MLS®#: Toronto Regional Real Estate Board
Facts & features
Interior
Bedrooms & bathrooms
- Bedrooms: 1
- Bathrooms: 1
Primary bedroom
- Level: Flat
- Dimensions: 3.96 x 2.44
Dining room
- Level: Flat
- Dimensions: 5.18 x 3.66
Kitchen
- Level: Flat
- Dimensions: 5.1 x 3.66
Living room
- Level: Flat
- Dimensions: 5.18 x 3.66
Heating
- Forced Air, Gas
Cooling
- Central Air
Appliances
- Laundry: In-Suite Laundry
Features
- Flooring: Carpet Free
- Basement: None
- Has fireplace: No
Interior area
- Living area range: 500-599 null
Property
Lot
- Features: Clear View, Library, Park, Public Transit, School
Details
- Parcel number: 770650168
Construction
Type & style
- Home type: Apartment
- Property subtype: Apartment
Materials
- Concrete
Community & HOA
Community
- Security: Concierge/Security, Security System, Smoke Detector(s)
HOA
- Amenities included: Concierge, Exercise Room, Party Room/Meeting Room, Rooftop Deck/Garden
- Services included: Common Elements Included, Building Insurance Included
- HOA fee: C$376 monthly
- HOA name: TSCC
Location
- Region: Toronto
Financial & listing details
- Annual tax amount: C$2,578
- Date on market: 10/26/2026
Price history
Price history is unavailable.
Public tax history
Tax history is unavailable.
Climate risks
Neighborhood: Church
Nearby schools
GreatSchools rating
No schools nearby
We couldn't find any schools near this home.
Similar homes
- C$434,9001 bd1 ba-- sqft02 Maisonettes, Toronto, ON M5A 2N1For Sale
 MLS ID #C14140400, RE/MAX REALTRON REALTY INC.. TRREB
- C$418,8002 bd1 ba-- sqftGrid, Toronto, ON M5A 0N5For Sale
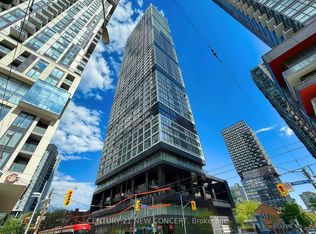 MLS ID #C14127526, CENTURY 21 NEW CONCEPT. TRREB
- C$460,0001 bd1 ba-- sqftIvy Condos, Toronto, ON M5B 2A9For Sale
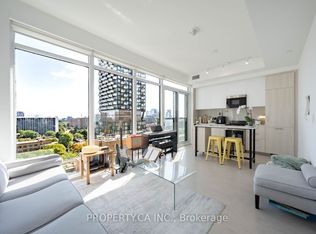 MLS ID #C13762414, PROPERTY.CA INC.. TRREB
- C$429,9002 bd1 ba-- sqft77 Mutual St #3001, Toronto, ON M5B 2A9For Sale
 MLS ID #C13081318, SUTTON GROUP-ASSOCIATES REALTY INC.. TRREB
