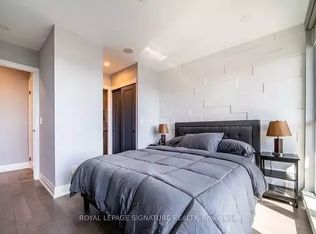
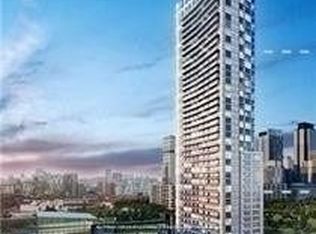
Great starter or Investment. Welcome to this corner, bachelor suite unit with stainless steel appliances: Fridge, Stove, Dishwater, Microwave and ensuite laundry. Functional layout in the "Modern". Walk Score is 99. Transit Score 100. The unit features hardwood floors, ample closet space - 3 spacious closets for storage along with large window with a western view of the City. Residents enjoy an impressive collection of amenities including: fully equipped gym, sauna, panoramic city view from the rooftop patio with plunge pool & 24-hour concierge, along with dedicated meeting space and party rooms for hosting. Additional amenities include: bike storage and visitor parking. Located in the heart of downtown close to trendy coffee shops, restaurants and boutiques. Close to greenspace and an excellent proximity to all transit - TTC, Bus, Street Car. The Modern is one of Toronto's most connected downtown addresses with closet proximity to: Financial District, Distillery District, St Lawrence Market, Eaton Centre, George Brown and much more!
For sale
C$369,900
320 Richmond St E #304, Toronto, ON M5A 1P9
0beds
1baths
Condominium
Built in ----
-- sqft lot
$-- Zestimate®
C$--/sqft
C$313/mo HOA
What's special
Stainless steel appliancesEnsuite laundryHardwood floorsAmple closet spacePlunge pool
- 68 days |
- 80 |
- 0 |
Zillow last checked:
Listing updated:
Listed by:
ROYAL LEPAGE/J & D DIVISION
Source: TRREB,MLS®#: C13152812 Originating MLS®#: Toronto Regional Real Estate Board
Originating MLS®#: Toronto Regional Real Estate BoardFacts & features
Interior
Bedrooms & bathrooms
- Bedrooms: 0
- Bathrooms: 1
Dining room
- Level: Flat
- Dimensions: 1.82 x 3.05
Kitchen
- Level: Flat
- Dimensions: 4.39 x 2.77
Living room
- Level: Flat
- Dimensions: 4.39 x 2.77
Heating
- Forced Air, Gas
Cooling
- Central Air
Appliances
- Laundry: In-Suite Laundry
Features
- Flooring: Carpet Free
- Basement: None
- Has fireplace: No
Interior area
- Living area range: 0-499 null
Property
Parking
- Parking features: Underground
- Has garage: Yes
Features
- Has view: Yes
- View description: City
Lot
- Features: Clear View, Hospital, Park, Place Of Worship, Rec./Commun.Centre, Public Transit
Details
- Parcel number: 762210026
Construction
Type & style
- Home type: Condo
- Property subtype: Condominium
Materials
- Brick
- Foundation: Block
Community & HOA
Community
- Security: Carbon Monoxide Detector(s), Concierge/Security, Smoke Detector(s)
HOA
- Amenities included: Bike Storage, Concierge, Elevator, Guest Suites, Outdoor Pool, Rooftop Deck/Garden
- Services included: Heat Included, Common Elements Included, Building Insurance Included, Water Included, CAC Included
- HOA fee: C$313 monthly
- HOA name: TSCP
Location
- Region: Toronto
Financial & listing details
- Annual tax amount: C$1,629
- Date on market: 5/21/2026
ROYAL LEPAGE/J & D DIVISION
ROYAL LEPAGE/J & D DIVISION
By pressing Contact Agent, you agree that the real estate professional identified above may call/text you about your search, which may involve use of automated means and pre-recorded/artificial voices. You don't need to consent as a condition of buying any property, goods, or services. Message/data rates may apply. You also agree to our Terms of Use. Zillow does not endorse any real estate professionals. We may share information about your recent and future site activity with your agent to help them understand what you're looking for in a home.
Price history
Price history is unavailable.
Public tax history
Tax history is unavailable.
Climate risks
Neighborhood: Moss Park
Nearby schools
GreatSchools rating
No schools nearby
We couldn't find any schools near this home.
- C$--1 bd2 ba891 sqft320 Richmond St E #1A, Toronto, ON M5A1P9Off Market
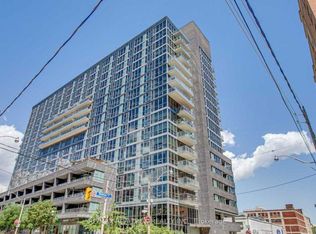
- C$3,0002 bd2 ba-- sqft320 Richmond St E UNIT 616, Toronto, ON M5A1P9For Rent

- C$675,0002 bd2 ba-- sqft320 Richmond St E #615, Toronto, ON M5A1P9For Sale

- C$484,9991 bd1 ba-- sqft320 Richmond St E #1020, Toronto, ON M5A1P9For Sale
- C$--2 bd1 ba735 sqft320 Richmond St E #419, Toronto, ON M5A1P9Off Market
- C$--1 bd2 ba650 sqft320 Richmond St E #603, Toronto, ON M5A1P9Off Market
- C$--2 bd2 ba-- sqft320 Richmond St E #208, Toronto, ON M5A1P9Off Market
- C$--1 bd2 ba920 sqft320 Richmond St E #407, Toronto, ON M5A1P9Off Market
Similar homes
- C$399,0001 bd1 ba-- sqft126 Simcoe St #1809, Toronto, ON M5H 4E6For Sale
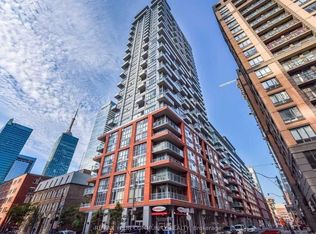 MLS ID #C13526674, REMAX YOUR COMMUNITY REALTY. TRREB
 - C$470,0002 bd1 ba-- sqft88North, Toronto, ON M5B 0B8For Sale
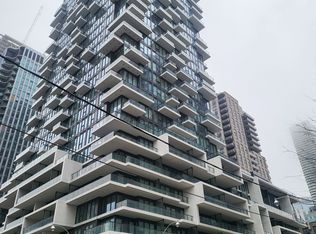 MLS ID #C13588134, CENTURY 21 HERITAGE GROUP LTD.. TRREB
 - C$449,9002 bd1 ba-- sqft181 Dundas St E Unit 4702, Toronto, ON M5A 0N5For Sale
 MLS ID #C13509594, WORLD CLASS REALTY POINT. TRREB
 - C$369,990-- bd1 ba-- sqft75 Queens Wharf Rd Unit 1709, Toronto, ON M5V 0J8For Sale
 MLS ID #C13435408, SUTTON GROUP-ADMIRAL REALTY INC.. TRREB
 - C$399,0002 bd1 ba-- sqft35 Viking Ln #2238, Toronto, ON M9B 0A2For SaleMLS ID #W13607488, HOMELIFE LANDMARK REALTY INC.. TRREB
- C$495,0002 bd1 ba-- sqft111 Elizabeth St Unit 1501, Toronto, ON M5G 1P7For SaleMLS ID #C13595206, CENTURY 21 PERCY FULTON LTD.. TRREB
- C$349,9001 bd1 ba-- sqft36 Lisgar St #602W, Toronto, ON M6J 0C7For SaleMLS ID #C13538350, BAY STREET INTEGRITY REALTY INC.. TRREB
- C$399,000-- bd1 ba-- sqft88 Blue Jays Way Unit 1308, Toronto, ON M5V 0L7For SaleMLS ID #C13161110, RE/MAX CROSSROADS REALTY INC.. TRREB
- C$349,000-- bd1 ba-- sqft20 Tubman Ave #1011, Toronto, ON M5A 0M8For SaleMLS ID #C12353430, ENGEL & VOLKERS TORONTO CENTRAL. TRREB
- C$429,9991 bd1 ba535 sqft1 Quarrington Ln #1004, Toronto, ON M3C 0S4For SaleMLS ID #40835227, Nick Crozier, Salesperson, Royal Lepage Real Estate Associates. ITSO
- C$448,0001 bd1 ba-- sqftMonde, Toronto, ON M5A 0C9For SaleMLS ID #C12967028, RIGHT AT HOME REALTY INC.. TRREB
- C$428,0001 bd1 ba-- sqft28 Wellesley St E #308, Toronto, ON M4Y 0C4For SaleMLS ID #C13119658, HOMELIFE LANDMARK REALTY INC.. TRREB
- C$449,0001 bd1 ba-- sqft14 York St #511, Toronto, ON M5J 0B1For SaleMLS ID #C13146084, RIGHT AT HOME REALTY INC.. TRREB
- C$449,000-- bd1 ba-- sqftThe Residences of College Park, Toronto, ON M5G 2R3For SaleMLS ID #C13172820, CENTURY 21 KING`S QUAY REAL ESTATE INC.. TRREB
- C$399,9992 bd1 ba-- sqft38 Monte Kwinter Ct #707, Toronto, ON M3H 0E2For SaleMLS ID #C13554780, HOMELIFE NEW WORLD REALTY INC.. TRREB
- C$399,000-- bd1 ba-- sqft195 Redpath Ave #2314, Toronto, ON M4P 0E4For SaleMLS ID #C13072256, RE/MAX ACE REALTY INC.. TRREB
- C$529,0002 bd2 ba-- sqft455 Front St E #N604, Toronto, ON M5A 0G2For SaleMLS ID #C12874198, RIGHT AT HOME REALTY INC.. TRREB
- C$549,0001 bd1 ba-- sqft34 Tubman Ave #406, Toronto, ON M5A 0R2For SaleMLS ID #C13568092, GTA LOCAL REALTY. TRREB
- C$469,0001 bd1 ba-- sqft403 Church St #2307, Toronto, ON M4Y 0C9For SaleMLS ID #C13484842, HOMELIFE NEW WORLD REALTY INC.. TRREB
- C$409,9991 bd1 ba-- sqft26 Gibbs Rd #341, Toronto, ON M9B 6L6For SaleMLS ID #W13063458, RE/MAX SKYWAY REALTY INC.. TRREB
