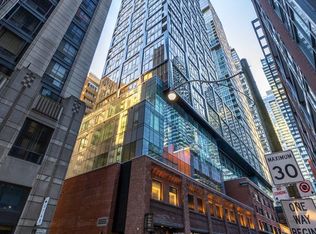
Welcome to this unique loft in the highly sought-after Harlowe, one of King West's most iconic boutique residences. This stylish home blends industrial character with modern finishes, offering the perfect balance of function and design. Step inside and be greeted by soaring 10-ft ceilings and a striking exposed concrete feature wall that sets the tone for true loft living. The bright and open layout is enhanced by engineered wood flooring throughout and oversized windows that fill the space with natural light. The European-inspired kitchen is a standout, complete with quartz countertops, stainless steel appliances, a glass backsplash, gas cooking, and Scavolini soft-close cabinetry-perfect for both home chefs and entertainers. The primary bedroom is thoughtfully designed with custom-built closet shelving, maximizing storage without sacrificing style. Residents of The Harlowe enjoy boutique-style living in a building that captures the essence of downtown Toronto's urban lifestyle. Located just steps from the TTC & future subway station, top-rated restaurants, trendy cafés, Trinity Bellwoods Park, and the energy of King & Queen West, this suite offers unmatched convenience and vibrant city living. Whether you're a first-time buyer, investor, or someone looking to downsize without compromise, this loft-style gem is a perfect choice.
For sale
C$480,000
608 Richmond St W #210, Toronto, ON M5V 0N9
1beds
1baths
Apartment
Built in ----
-- sqft lot
$-- Zestimate®
C$--/sqft
C$485/mo HOA
What's special
Bright and open layoutEngineered wood flooring throughoutEuropean-inspired kitchenQuartz countertopsStainless steel appliancesGlass backsplashGas cooking
- 132 days |
- 13 |
- 0 |
Zillow last checked:
Listing updated:
Listed by:
RE/MAX ULTIMATE REALTY INC.
Source: TRREB,MLS®#: C12936028 Originating MLS®#: Toronto Regional Real Estate Board
Originating MLS®#: Toronto Regional Real Estate BoardFacts & features
Interior
Bedrooms & bathrooms
- Bedrooms: 1
- Bathrooms: 1
Primary bedroom
- Level: Flat
- Dimensions: 3.5 x 2.56
Dining room
- Level: Flat
- Dimensions: 6.24 x 3.26
Kitchen
- Level: Flat
- Dimensions: 6.24 x 3.26
Living room
- Level: Flat
- Dimensions: 6.24 x 3.26
Heating
- Heat Pump, Gas
Cooling
- Central Air
Appliances
- Laundry: In-Suite Laundry
Features
- None
- Basement: None
- Has fireplace: No
Interior area
- Living area range: 0-499 null
Property
Parking
- Parking features: Underground
- Has garage: Yes
Construction
Type & style
- Home type: Apartment
- Property subtype: Apartment
Materials
- Brick
Community & HOA
HOA
- Amenities included: Concierge, Exercise Room, Media Room
- Services included: Building Insurance Included, Common Elements Included, Heat Included, Water Included
- HOA fee: C$485 monthly
- HOA name: TSCC
Location
- Region: Toronto
Financial & listing details
- Annual tax amount: C$2,209
- Date on market: 3/30/2026
R
RE/MAX ULTIMATE REALTY INC.
By pressing Contact Agent, you agree that the real estate professional identified above may call/text you about your search, which may involve use of automated means and pre-recorded/artificial voices. You don't need to consent as a condition of buying any property, goods, or services. Message/data rates may apply. You also agree to our Terms of Use. Zillow does not endorse any real estate professionals. We may share information about your recent and future site activity with your agent to help them understand what you're looking for in a home.
Price history
Price history is unavailable.
Public tax history
Tax history is unavailable.
Climate risks
Neighborhood: Waterfront Communities
Nearby schools
GreatSchools rating
No schools nearby
We couldn't find any schools near this home.
- C$--1 bd1 ba553 sqft608 Richmond St W UNIT 306, Toronto, ON M5V0N9Off Market
- C$--1 bd1 ba695 sqft608 Richmond St W UNIT 1108, Toronto, ON M5V0N9Off Market
- C$1,950,0003 bd3 ba-- sqft608 Richmond St W #PENTHOUSE 02, Toronto, ON M5V0N9For Sale
- C$2,6001 bd1 ba-- sqft608 Richmond St W #719, Toronto, ON M5V0N9For Rent
- C$2,7001 bd1 ba-- sqft608 Richmond St W #915, Toronto, ON M5V0N9For Rent
- C$2,8452 bd1 ba-- sqft608 Richmond St W #609, Toronto, ON M5V0N9For Rent
- C$--1 bd1 ba553 sqft608 Richmond St W #603, Toronto, ON M5V0N9Off Market
- C$435,0001 bd1 ba-- sqft608 Richmond St W #404, Toronto, ON M5V0N9For Sale
- C$--1 bd1 ba599 sqft608 Richmond St W #1004, Toronto, ON M5V0N9Off Market
Similar homes
- C$499,0002 bd2 ba-- sqft543 Richmond Residences At Portland, Toronto, ON M5V 0W9For Sale
 MLS ID #C13615832, ROYAL LEPAGE SIGNATURE REALTY. TRREB
 - C$539,9902 bd2 ba-- sqft15 Mercer St #518, Toronto, ON M5V 0T8For Sale
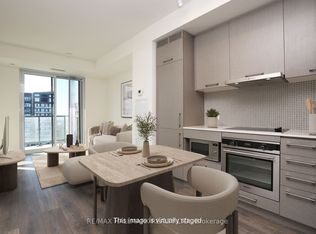
 MLS ID #C13651272, PIVOT REAL ESTATE GROUP. TRREB
 - C$425,0001 bd1 ba-- sqft87 Peter St Unit 4216, Toronto, ON M5V 2G4For Sale
 MLS ID #C13652506, RE/MAX HALLMARK REALTY LTD.. TRREB
 - C$600,0002 bd2 ba-- sqftSQ2, Toronto, ON M5T 0C9For Sale
 MLS ID #C13650320, RE/MAX WEST REALTY INC.. TRREB
 - C$459,5552 bd1 ba-- sqft170 Sudbury St Unit 807, Toronto, ON M6J 0A1For SaleMLS ID #C13632838, ROYAL LEPAGE SIGNATURE REALTY. TRREB
- C$539,9001 bd1 ba-- sqft95 Bathurst St #919, Toronto, ON M5V 0H7For SaleMLS ID #C13555026, RARE REAL ESTATE. TRREB
- C$474,8002 bd1 ba-- sqft600 Fleet St #1601, Toronto, ON M5V 1B7For SaleMLS ID #C13228726, RE/MAX NIAGARA REALTY LTD, BROKERAGE. TRREB
- C$487,6001 bd1 ba-- sqft1030 King St W #912, Toronto, ON M6K 0B4For SaleMLS ID #C13152324, RE/MAX PROFESSIONALS INC.. TRREB
- C$559,9002 bd1 ba-- sqft25 Richmond St E #312, Toronto, ON M5C 0A6For SaleMLS ID #C13652596, RE/MAX REAL ESTATE CENTRE INC.. TRREB
- C$429,9001 bd1 ba-- sqftStudio 1, Toronto, ON M5V 0H4For SaleMLS ID #C12928350, RE/MAX PREMIER INC.. TRREB
- C$499,9002 bd1 ba-- sqftWestside Lofts, Toronto, ON M6J 3S8For SaleMLS ID #C13518308, RE/MAX HALLMARK BIBBY GROUP REALTY. TRREB
- C$429,9991 bd1 ba-- sqftThe Garrison Condos at Fort York, Toronto, ON M5V 0C8For SaleMLS ID #C13006518, RE/MAX HALLMARK REALTY LTD.. TRREB
- C$449,9001 bd1 ba-- sqft2 A Church St #1409, Toronto, ON M5E 0E1For SaleMLS ID #C13259668, RE/MAX SKYWAY REALTY INC.. TRREB
- C$459,8991 bd1 ba-- sqft200 Sudbury St #411, Toronto, ON M6J 3S7For SaleMLS ID #C13246254, ROYAL LEPAGE CERTIFIED REALTY. TRREB
- C$548,8001 bd1 ba-- sqft350 Wellington St W #G25, Toronto, ON M5V 3W9For SaleMLS ID #C13431292, ROYAL LEPAGE SIGNATURE REALTY. TRREB
- C$559,9002 bd1 ba-- sqft20 Bruyeres Mews #727, Toronto, ON M5V 0G8For SaleMLS ID #C13418210, RE/MAX REALTRON JIM MO REALTY. TRREB
- C$599,0001 bd1 ba-- sqft400 Wellington St W #802, Toronto, ON M5V 0B5For SaleMLS ID #C13160684, COLDWELL BANKER THE REAL ESTATE CENTRE. TRREB
- C$698,8882 bd2 ba-- sqftParade I, Toronto, ON M5V 4B3For SaleMLS ID #C13634226, RE/MAX REALTRON REALTY INC.. TRREB
- C$464,9001 bd1 ba-- sqft70 Annie Craig Dr #402, Toronto, ON M8V 0G2For SaleMLS ID #W13436324, RE/MAX ULTIMATE REALTY INC.. TRREB
- C$459,9001 bd1 ba-- sqft51 Trolley Cres #603, Toronto, ON M5A 0E9For SaleMLS ID #C13496632, REAL ESTATE HOMEWARD. TRREB
