Welcome to Minto Westside, one of King West's most sought-after condominium communities. This bright and stylish 1-bedroom suite features a smart open-concept layout with 9-foot ceilings, wide-plank laminate flooring, and floor-to-ceiling windows that flood the space with natural light from its west exposure. The modern kitchen offers integrated appliances, granite countertops, and a functional island, while the spacious bedroom includes a full-sized window and double closet. Enjoy a private west-facing balcony, ensuite laundry, and an owned locker for added storage.Residents enjoy exceptional amenities including a 24-hour concierge, state-of-the-art fitness centre, heated outdoor pool, rooftop terrace with BBQs, party room, guest suites, and more. Located just steps to The Well, STACKT Market, Farm Boy, the Entertainment District, waterfront trails, TTC, Union Station, Billy Bishop Airport, and endless shopping and dining, this move-in ready suite is an exceptional opportunity for first-time buyers, investors, or anyone looking to enjoy the best of downtown Toronto living.
For sale
C$428,800
576 Front St W #627, Toronto, ON M5V 0P8
1beds
1baths
Apartment
Built in ----
-- sqft lot
$-- Zestimate®
C$--/sqft
C$338/mo HOA
What's special
Smart open-concept layoutWide-plank laminate flooringModern kitchenIntegrated appliancesGranite countertopsFunctional islandSpacious bedroom
- 2 days |
- 5 |
- 0 |
Zillow last checked:
Listing updated:
Listed by:
ROYAL LEPAGE TERREQUITY REALTY
Source: TRREB,MLS®#: C13649552 Originating MLS®#: Toronto Regional Real Estate Board
Originating MLS®#: Toronto Regional Real Estate BoardFacts & features
Interior
Bedrooms & bathrooms
- Bedrooms: 1
- Bathrooms: 1
Primary bedroom
- Level: Flat
- Dimensions: 2.74 x 3.18
Dining room
- Level: Flat
- Dimensions: 3.12 x 5.49
Kitchen
- Level: Flat
- Dimensions: 3.12 x 5.49
Living room
- Level: Flat
- Dimensions: 3.12 x 5.49
Heating
- Fan Coil, Electric
Cooling
- Central Air
Appliances
- Laundry: In-Suite Laundry, Ensuite
Features
- Flooring: Carpet Free
- Basement: None
- Has fireplace: No
Interior area
- Living area range: 0-499 null
Property
Parking
- Parking features: None
Features
- Exterior features: Open Balcony
Lot
- Features: Library, Marina, Park, Public Transit, School
Details
- Parcel number: 767440138
Construction
Type & style
- Home type: Apartment
- Property subtype: Apartment
Materials
- Concrete
Community & HOA
HOA
- Amenities included: Bike Storage, Concierge, Guest Suites, Outdoor Pool, Party Room/Meeting Room
- Services included: Heat Included, CAC Included, Common Elements Included, Building Insurance Included
- HOA fee: C$338 monthly
- HOA name: TSCC
Location
- Region: Toronto
Financial & listing details
- Annual tax amount: C$2,255
- Date on market: 8/7/2026
R
ROYAL LEPAGE TERREQUITY REALTY
By pressing Contact Agent, you agree that the real estate professional identified above may call/text you about your search, which may involve use of automated means and pre-recorded/artificial voices. You don't need to consent as a condition of buying any property, goods, or services. Message/data rates may apply. You also agree to our Terms of Use. Zillow does not endorse any real estate professionals. We may share information about your recent and future site activity with your agent to help them understand what you're looking for in a home.
Price history
Price history is unavailable.
Public tax history
Tax history is unavailable.
Climate risks
Neighborhood: Waterfront Communities
Nearby schools
GreatSchools rating
No schools nearby
We couldn't find any schools near this home.
- C$--1 bd1 ba458 sqft576 Front St W #627E, Toronto, ON M5V1C1Off Market
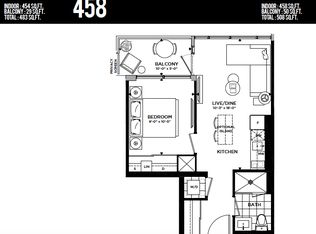
- C$--1 bd1 ba600 sqft576 Front St W #406, Toronto, ON M5V0P8Off Market

- C$--2 bd2 ba680 sqft576 Front St W #201-E, Toronto, ON M5V1C1Off Market
- C$1,875-- bd1 ba-- sqft576 Front St W #420E, Toronto, ON M5V0P8For Rent
- C$--1 bd2 ba650 sqft576 Front St W #323E, Toronto, ON M5V1C1Off Market
- C$1,900-- bd1 ba-- sqft576 Front St W #601, Toronto, ON M5V0P8For Rent
- C$2,8502 bd1 ba-- sqft576 Front St W #806E, Toronto, ON M5V1C1For Rent
- C$--1 bd1 ba-- sqft576 Front St W #415E, Toronto, ON M5V1C1Off Market
Similar homes
- C$499,9993 bd2 ba-- sqft151 Dan Leckie Way #610, Toronto, ON M5V 4B2For Sale
 MLS ID #C13642256, ROYAL LEPAGE TERREQUITY REALTY. TRREB
 - C$399,9001 bd1 ba-- sqftThompson Residences, Toronto, ON M5V 0G9For Sale
 MLS ID #C13617258, PSR. TRREB
 - C$549,9002 bd1 ba-- sqft20 Bruyeres Mews #201, Toronto, ON M5V 0G8For Sale
 MLS ID #C13653562, EVERLAND REALTY INC.. TRREB
 - C$433,0001 bd1 ba-- sqft19 Bathurst St #1502, Toronto, ON M5V 0N2For Sale
 MLS ID #C13556384, T-ONE GROUP REALTY INC.,. TRREB
 - C$539,0002 bd1 ba-- sqft600 Queens Quay W #219, Toronto, ON M5V 3M3For SaleMLS ID #C13652780, RIGHT AT HOME REALTY INC.. TRREB
- C$459,0001 bd1 ba-- sqft17 Bathurst St #903, Toronto, ON M5V 0N1For SaleMLS ID #C13604944, BAY STREET GROUP INC.. TRREB
- C$429,0001 bd1 ba-- sqft170 Fort York Blvd #806, Toronto, ON M5V 0E6For SaleMLS ID #C13135554, CENTURY 21 ATRIA REALTY INC.. TRREB
- C$425,0001 bd1 ba-- sqft9 Tecumseth St #306, Toronto, ON M5V 0S5For SaleMLS ID #C13058708, SUTTON GROUP-ADMIRAL REALTY INC.. TRREB
- C$449,9991 bd1 ba-- sqft17 Bathurst St #3205, Toronto, ON M5V 2N9For SaleMLS ID #C13595630, RIGHT AT HOME REALTY INC.. TRREB
- C$399,0001 bd1 ba-- sqft560 King St W #519, Toronto, ON M5V 0L5For SaleMLS ID #C13575122, HOMELIFE LANDMARK REALTY INC.. TRREB
- C$449,0002 bd1 ba-- sqft17 Bathurst St #801, Toronto, ON M5V 0N1For SaleMLS ID #C13485278, SAGE REAL ESTATE LIMITED. TRREB
- C$429,0001 bd1 ba-- sqftNeptune II at WaterPark City, Toronto, ON M5V 4A1For SaleMLS ID #C13241264, BOSLEY REAL ESTATE LTD.. TRREB
- C$429,9991 bd1 ba-- sqftThe Garrison Condos at Fort York, Toronto, ON M5V 0C8For SaleMLS ID #C13006518, RE/MAX HALLMARK REALTY LTD.. TRREB
- C$599,0001 bd1 ba-- sqft55 Stewart St #702, Toronto, ON M5V 2V1For SaleMLS ID #C13643952, PROPERTY.CA INC.. TRREB
- C$399,0001 bd1 ba-- sqft209 Fort York Blvd #868, Toronto, ON M5V 4A1For SaleMLS ID #C13596266, ROYAL LEPAGE SIGNATURE REALTY. TRREB
- C$439,0001 bd1 ba-- sqft209 Fort York Blvd #465, Toronto, ON M5V 4A1For SaleMLS ID #C13523110, EXP REALTY. TRREB
- C$539,0001 bd1 ba-- sqft50 Bruyeres Mews #1001, Toronto, ON M5V 0H8For SaleMLS ID #C13632902, RE/MAX ULTIMATE REALTY INC.. TRREB
- C$439,000-- bd1 ba-- sqft38 Iannuzzi St #Uph02, Toronto, ON M5V 0A2For SaleMLS ID #C13581986, RIGHT AT HOME REALTY INC.. TRREB
- C$449,9901 bd1 ba-- sqft38 Stewart St #405, Toronto, ON M5V 0H1For SaleMLS ID #C13125144, Your Home Sold Guaranteed Realty Imperium. TRREB
- C$499,0002 bd1 ba-- sqft35 Bastion St #720, Toronto, ON M5V 0C2For SaleMLS ID #C13618580, RE/MAX EXCEL REALTY LTD.. TRREB
