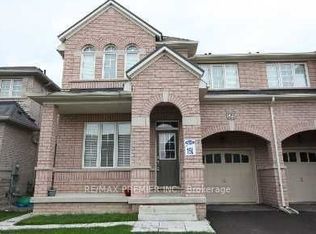
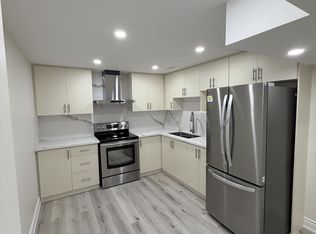
Spacious 2012-Built Semi-Detached Home Situated on a 30-Ft-Wide Lot in a Highly Desirable Brampton Location. This well-designed home offers a functional layout with generous living space and is ideally suited for families of various sizes. Features include 4 bedrooms, 9-ft ceilings on the main floor, hardwood flooring, a spacious kitchen with cabinetry and backsplash, and a stained oak staircase with iron pickets. The finished basement includes a kitchen, bedroom and bathroom, along with separate access through the garage, providing potential in-law or extended-family living capability. Additional features include Stamped Concrete and convenient access to schools, shopping plazas, places of worship, parks and other major amenities. The Seller makes no representation or warranty regarding the legal or retrofit status, permits, approvals or compliance of the basement or any potential secondary living arrangement. Buyers and their representatives are advised to conduct their own independent due diligence with the appropriate municipal authorities and professionals.
Under contract
C$865,000
13 Oswald Rd, Brampton, ON L6P 3S1
5beds
4baths
Single Family Residence
Built in ----
2,567 Square Feet Lot
$-- Zestimate®
C$--/sqft
C$-- HOA
What's special
Generous living spaceHardwood flooring
- 48 days
- 10
- 0
Zillow last checked:
Listing updated:
Listed by:
RE/MAX REAL ESTATE CENTRE INC.
Source: TRREB,MLS®#: W13726442 Originating MLS®#: Toronto Regional Real Estate Board
Originating MLS®#: Toronto Regional Real Estate BoardFacts & features
Interior
Bedrooms & bathrooms
- Bedrooms: 5
- Bathrooms: 4
Primary bedroom
- Description: Bedroom 2
- Level: Second
- Area: 10.32 Square Meters
- Area source: Other
- Dimensions: 3.66 x 2.82
Bedroom
- Level: Basement
- Dimensions: 3.1 x 2.95
Bedroom 2
- Description: Bedroom 3
- Level: Second
- Area: 9.18 Square Meters
- Area source: Other
- Dimensions: 3.20 x 2.87
Bedroom 3
- Description: Bedroom 4
- Level: Second
- Area: 10.91 Square Meters
- Area source: Other
- Dimensions: 3.43 x 3.18
Bedroom 4
- Level: Second
- Dimensions: 3.43 x 3.18
Dining room
- Description: Kitchen
- Level: Main
- Area: 11.81 Square Meters
- Area source: Other
- Dimensions: 3.81 x 3.10
Family room
- Description: Living Room
- Level: Main
- Area: 20.37 Square Meters
- Area source: Other
- Dimensions: 4.98 x 4.09
Kitchen
- Description: Primary Bedroom
- Level: Main
- Area: 13.63 Square Meters
- Area source: Other
- Dimensions: 4.37 x 3.12
Kitchen
- Level: Basement
- Dimensions: 2.8 x 205
Living room
- Description: Dining Room
- Level: Main
- Area: 18.16 Square Meters
- Area source: Other
- Dimensions: 5.03 x 3.61
Living room
- Level: Basement
- Dimensions: 3.95 x 4.08
Heating
- Forced Air, Gas
Cooling
- Central Air
Features
- In-Law Capability
- Basement: Apartment
- Has fireplace: No
Interior area
- Living area range: 1500-2000 null
Property
Parking
- Total spaces: 3
- Parking features: Available
- Has attached garage: Yes
Features
- Stories: 2
- Pool features: None
Lot
- Size: 2,567 Square Feet
- Features: Fenced Yard, Hospital, Park, Place Of Worship, School
Details
- Parcel number: 143682958
Construction
Type & style
- Home type: SingleFamily
- Property subtype: Single Family Residence
- Attached to another structure: Yes
Materials
- Brick
- Foundation: Unknown
- Roof: Shingle
Utilities & green energy
- Sewer: None
Community & HOA
Location
- Region: Brampton
Financial & listing details
- Annual tax amount: C$6,868
- Date on market: 8/31/2026
Price history
Price history is unavailable.
Public tax history
Tax history is unavailable.
Climate risks
Neighborhood: Bram East
Nearby schools
GreatSchools rating
No schools nearby
We couldn't find any schools near this home.


Similar homes
- C$899,0003 bd4 ba-- sqft60 Kanashiro St, Brampton, ON L6P 1H4For Sale
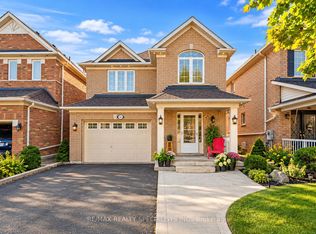 MLS ID #W13782010, RE/MAX REALTY SPECIALISTS INC.. TRREB
 - C$799,0006 bd4 ba-- sqft7 Frostbite Ln, Brampton, ON L6R 3L6For Sale
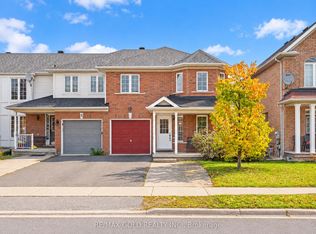 MLS ID #W13886494, RE/MAX GOLD REALTY INC.. TRREB
 - C$899,0006 bd4 ba-- sqft42 Porteous Cir, Brampton, ON L6S 5C3For Sale
 MLS ID #W13793888, HOMELIFE/MIRACLE REALTY LTD. TRREB
 - C$999,0004 bd4 ba-- sqft25 Lucio Ct, Brampton, ON L6P 1K1For Sale
 MLS ID #W13471282, RIGHT AT HOME REALTY INC.. TRREB
