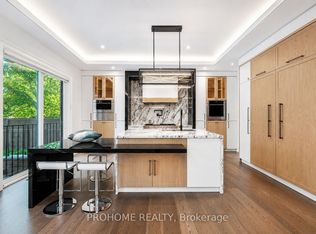
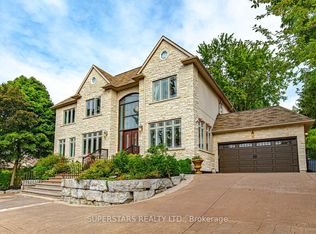
Welcome to a stunning custom-built home in prestigious Unionville. This masterpiece features soaring ceilings, hardwood & marble floors, full panelled walls, and intricate mouldings. The chefs kitchen boasts Thermador appliances, marble countertops, and custom cabinetry. Enjoy a wine cellar, wet bar, and Red Oak library. Prime location near top schools, Main Street Unionville, Toogood Pond, and major highways. A rare opportunity to own a one-of-a-kind luxury residence.
For sale
C$3,949,900
165 Krieghoff Ave, Markham, ON L3R 1W2
6beds
7baths
Single Family Residence
Built in ----
8,394 Square Feet Lot
$-- Zestimate®
C$--/sqft
C$-- HOA
What's special
Soaring ceilingsMarble floorsFull panelled wallsIntricate mouldingsThermador appliancesMarble countertopsCustom cabinetry
- 285 days
- 13
- 0
Zillow last checked:
Listing updated:
Listed by:
BAY STREET GROUP INC.
Source: TRREB,MLS®#: N12659592 Originating MLS®#: Toronto Regional Real Estate Board
Originating MLS®#: Toronto Regional Real Estate BoardFacts & features
Interior
Bedrooms & bathrooms
- Bedrooms: 6
- Bathrooms: 7
Primary bedroom
- Level: Second
- Dimensions: 8.53 x 4.57
Bedroom 2
- Level: Second
- Dimensions: 5.2 x 4.57
Bedroom 3
- Level: Second
- Dimensions: 5.2 x 4.3
Bedroom 4
- Level: Second
- Dimensions: 4.88 x 3.96
Bedroom 5
- Level: Lower
- Dimensions: 5.2 x 4.57
Dining room
- Level: Main
- Dimensions: 4.9 x 2.45
Exercise room
- Level: Lower
- Dimensions: 3.66 x 3.05
Family room
- Level: Main
- Dimensions: 6.1 x 5.2
Kitchen
- Level: Main
- Dimensions: 9.15 x 5.2
Library
- Level: Main
- Dimensions: 3.05 x 2.75
Living room
- Level: Main
- Dimensions: 5.8 x 4.9
Recreation
- Level: Lower
- Dimensions: 15.25 x 4.27
Heating
- Forced Air, Gas
Cooling
- Central Air
Appliances
- Included: Built-In Oven
Features
- In-Law Suite
- Flooring: Carpet Free
- Basement: Finished with Walk-Out
- Has fireplace: Yes
Interior area
- Living area range: 3500-5000 null
Video & virtual tour
Property
Parking
- Total spaces: 6
- Parking features: Garage
- Has garage: Yes
Features
- Stories: 2
- Pool features: None
Lot
- Size: 8,394 Square Feet
- Features: Irregular Lot
Details
- Parcel number: 029860014
- Other equipment: Sump Pump
Construction
Type & style
- Home type: SingleFamily
- Property subtype: Single Family Residence
Materials
- Brick
- Foundation: Concrete
- Roof: Asphalt Shingle
Utilities & green energy
- Sewer: Sewer
Community & HOA
Location
- Region: Markham
Financial & listing details
- Annual tax amount: C$8,390
- Date on market: 1/4/2026
Price history
Price history is unavailable.
Public tax history
Tax history is unavailable.
Climate risks
Neighborhood: Unionville
Nearby schools
GreatSchools rating
No schools nearby
We couldn't find any schools near this home.

Similar homes
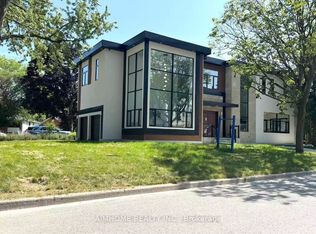
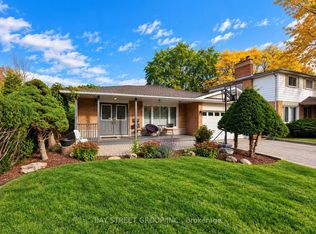
- C$3,800,0005 bd7 ba-- sqft12 Miner Cir, Markham, ON L3R 1Y1For SaleMLS ID #N12937576, RE/MAX REALTRON REALTY INC.. TRREB
- C$3,780,0006 bd8 ba-- sqft7 Trumpour Ct, Markham, ON L3R 2L4For Sale
 MLS ID #N13106504, MASTER`S TRUST REALTY INC.. TRREB
 - C$3,488,0005 bd4 ba-- sqft17 Jeremy Dr, Markham, ON L3R 2K7For Sale
 MLS ID #N13416778, ROYAL LEPAGE TERREQUITY REALTY. TRREB
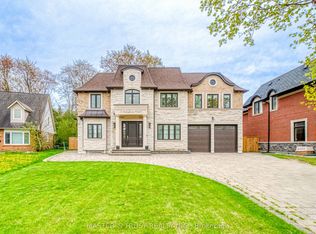
 - C$3,799,0005 bd5 ba-- sqft43 Hughson Dr, Markham, ON L3R 2T7For Sale
 MLS ID #N13604516, SUPERSTARS REALTY LTD.. TRREB
