Immerse yourself in the upscale rhythm of Lorne Park, where this remarkable custom-built estate delivers privacy and comfort. Set on a deep 310-ft lot, 1382 Aldo Drive offers nearly 7,500 square feet of finished living space in one of South Mississauga's most sought-after enclaves. A sun-filled foyer introduces the home's grand proportions, leading to a dramatic family room with soaring ceilings, custom built-ins, and floor-to-ceiling windows that flood the space with natural light. The formal dining area sits just beyond, offering an elegant setting for hosting. At the heart of the home, the chef-inspired kitchen pairs granite counters with stainless steel appliances, an oversized island, and a breakfast area that invites connection and ease. The main-floor suite provides spa-like comfort and boutique-style storage. Above, five more bedrooms await, each with a private ensuite or semi-ensuite and custom closets. The Owner's suite is a true retreat with a private balcony, walk-in closet, and a luxurious five-piece bath designed for rest and relaxation. The finished walkout lower level brings incredible versatility. A wine cellar, sauna, home gym, office, and large recreation area with a fireplace create the perfect backdrop for entertaining or quiet evenings in. Step outside to curated landscaping, a spacious patio shaded by mature trees, and a resort-style inground pool that makes every summer day feel like a getaway. Topped with a durable Marley roof, the home pairs timeless design with long-term peace of mind. Located just minutes from Whiteoaks Park, top-rated schools, lakefront trails, and the shops and restaurants of Port Credit and Clarkson Village. Commuters will appreciate quick access to major highways and downtown Toronto. This is a home that delivers presence, privacy, and purpose in every square foot.
For sale
C$4,650,000
1382 Aldo Dr, Mississauga, ON L5H 3E9
6beds
8baths
Single Family Residence
Built in ----
0 Square Feet Lot
$-- Zestimate®
C$--/sqft
C$-- HOA
What's special
Sun-filled foyerCustom built-insStainless steel appliancesOversized islandWalk-in closetCurated landscapingResort-style inground pool
- 229 days |
- 48 |
- 0 |
Zillow last checked:
Listing updated:
Listed by:
SAM MCDADI REAL ESTATE INC.
Source: TRREB,MLS®#: W12649592 Originating MLS®#: Toronto Regional Real Estate Board
Originating MLS®#: Toronto Regional Real Estate BoardFacts & features
Interior
Bedrooms & bathrooms
- Bedrooms: 6
- Bathrooms: 8
Primary bedroom
- Level: Second
- Dimensions: 5.52 x 4.85
Bedroom
- Level: Second
- Dimensions: 4.19 x 3.49
Bedroom
- Level: Main
- Dimensions: 4.67 x 4.06
Bedroom 3
- Level: Second
- Dimensions: 4.94 x 4.13
Bedroom 4
- Level: Second
- Dimensions: 4.11 x 5.03
Bedroom 5
- Level: Second
- Dimensions: 4.09 x 3.91
Breakfast
- Level: Main
- Dimensions: 2.85 x 4.31
Dining room
- Level: Main
- Dimensions: 6.11 x 4.28
Exercise room
- Level: Basement
- Dimensions: 3.62 x 5.58
Family room
- Level: Main
- Dimensions: 9.14 x 7.48
Kitchen
- Level: Main
- Dimensions: 5.51 x 6.27
Living room
- Level: Main
- Dimensions: 5.27 x 4.56
Office
- Level: Basement
- Dimensions: 5.75 x 3.46
Recreation
- Level: Basement
- Dimensions: 11.13 x 9.94
Heating
- Forced Air, Gas
Cooling
- Central Air
Appliances
- Included: Bar Fridge
Features
- Central Vacuum, Sauna, Guest Accommodations
- Basement: Full,Finished with Walk-Out
- Has fireplace: Yes
- Fireplace features: Natural Gas, Family Room, Living Room
Interior area
- Living area range: 5000 + null
Video & virtual tour
Property
Parking
- Total spaces: 10
- Parking features: Private, Garage Door Opener
- Has garage: Yes
Features
- Stories: 2
- Patio & porch: Patio
- Exterior features: Landscaped, Lawn Sprinkler System, Privacy, Year Round Living
- Has private pool: Yes
- Pool features: In Ground
Lot
- Size: 0 Square Feet
- Features: Cul de Sac/Dead End, Fenced Yard, Park, Wooded/Treed, School, Rectangular Lot
Details
- Additional structures: Garden Shed
- Parcel number: 134510263
- Other equipment: Sump Pump
Construction
Type & style
- Home type: SingleFamily
- Property subtype: Single Family Residence
Materials
- Stucco (Plaster), Stone
- Foundation: Concrete Block
- Roof: Other
Utilities & green energy
- Sewer: Sewer
Community & HOA
Community
- Security: Alarm System, Carbon Monoxide Detector(s), Smoke Detector(s), Security System
Location
- Region: Mississauga
Financial & listing details
- Annual tax amount: C$24,120
- Date on market: 12/24/2025
Price history
Price history is unavailable.
Public tax history
Tax history is unavailable.
Climate risks
Neighborhood: Clarkson
Nearby schools
GreatSchools rating
No schools nearby
We couldn't find any schools near this home.
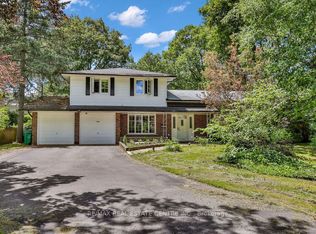
- C$1,999,9903 bd2 ba-- sqft1366 Aldo Dr, Mississauga, ON L5H3E9For Sale
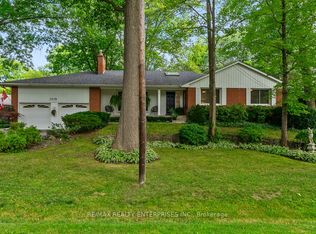
- C$2,299,0005 bd3 ba-- sqft1373 Queen Victoria Ave, Mississauga, ON L5H3H2For Sale
- C$2,599,0004 bd6 ba3.1k sqft1391 Queen Victoria Ave, Mississauga, ON L5H3H2For Sale

- C$3,999,0005 bd5 ba-- sqft1347 Queen Victoria Ave, Mississauga, ON L5H3H2For Sale
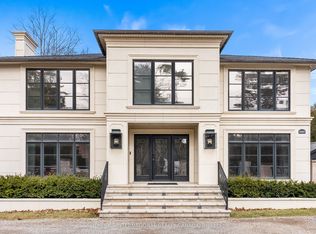
- C$2,650,0006 bd5 ba-- sqft1283 Lindburgh Ct, Mississauga, ON L5H4J2For Sale
- C$3,349,8005 bd5 ba-- sqft1379 Meadow Green Ct, Mississauga, ON L5H4J3For Sale
- C$3,300,0004 bd4 ba-- sqft1273 Queen Victoria Ave, Mississauga, ON L5H3H2For Sale
- C$4,299,0005 bd6 ba-- sqft1301 Twin Oaks Dell, Mississauga, ON L5H3J9For Sale
Similar homes
- C$4,998,8005 bd7 ba-- sqft2235 Shawanaga Trl, Mississauga, ON L5H 3X6For Sale
 MLS ID #W13143410, SAM MCDADI REAL ESTATE INC.. TRREB
 - C$5,185,0004 bd6 ba-- sqft1554 Birchwood Dr, Mississauga, ON L5J 1T6For Sale
 MLS ID #W13529802, ROYAL LEPAGE REAL ESTATE SERVICES HEAPS ESTRIN TEAM. TRREB
 - C$3,588,0004 bd5 ba-- sqft834 Edistel Cres, Mississauga, ON L5H 1T4For Sale
 MLS ID #W13646670, SAM MCDADI REAL ESTATE INC.. TRREB
 - C$3,300,0004 bd4 ba-- sqft1273 Queen Victoria Ave, Mississauga, ON L5H 3H2For Sale
 MLS ID #W13543814, SAM MCDADI REAL ESTATE INC.. TRREB
 - C$3,588,0006 bd6 ba-- sqft725 Queensway W, Mississauga, ON L5C 1A7For SaleMLS ID #W13519882, SAM MCDADI REAL ESTATE INC.. TRREB
- C$2,899,0005 bd5 ba-- sqft645 Cranleigh Ct, Mississauga, ON L5H 4M5For SaleMLS ID #W13629330, RE/MAX REAL ESTATE CENTRE INC.. TRREB
- C$2,850,0005 bd5 ba-- sqft807 Indian Rd, Mississauga, ON L5H 1R4For SaleMLS ID #W13493418, SAM MCDADI REAL ESTATE INC.. TRREB
- C$2,999,0006 bd6 ba-- sqft2339 Glengarry Rd, Mississauga, ON L5C 1Y1For SaleMLS ID #W13565660, SAM MCDADI REAL ESTATE INC.. TRREB
- C$4,099,0004 bd4 ba-- sqft75 Arbour Dr, Oakville, ON L6J 4Y6For SaleMLS ID #W13617444, RE/MAX HALLMARK REALTY LTD.. TRREB
- C$3,650,0005 bd6 ba-- sqft495 Meadow Wood Rd, Mississauga, ON L5J 2S4For SaleMLS ID #W13085836, SAM MCDADI REAL ESTATE INC.. TRREB
- C$3,998,0005 bd7 ba-- sqft1750 Lincolnshire Blvd, Mississauga, ON L5E 2S7For SaleMLS ID #W13514302, SAM MCDADI REAL ESTATE INC.. TRREB
- C$3,398,0007 bd5 ba-- sqft271 Oakhill Rd, Mississauga, ON L5G 2P8For SaleMLS ID #W13545558, HOMELIFE/MIRACLE REALTY LTD. TRREB
- C$3,149,0006 bd6 ba-- sqft950 Fredonia Dr, Mississauga, ON L5C 2W4For SaleMLS ID #W13532004, RE/MAX ESCARPMENT REALTY INC.. TRREB
- C$2,425,0006 bd5 ba-- sqft2233 Oneida Cres, Mississauga, ON L5C 1V7For SaleMLS ID #W13548444, SUTTON GROUP QUANTUM REALTY INC.. TRREB
- C$5,489,0006 bd6 ba-- sqft23 Edenbrook Hl, Toronto, ON M9A 3Z7For SaleMLS ID #W13641898, SOTHEBY'S INTERNATIONAL REALTY CANADA. TRREB
- C$3,498,0006 bd5 ba-- sqft36 Veronica Dr, Mississauga, ON L5G 2B2For SaleMLS ID #W13162754, SAM MCDADI REAL ESTATE INC.. TRREB
- C$3,498,0004 bd5 ba-- sqft461 Temagami Cres, Mississauga, ON L5H 1S9For SaleMLS ID #W13606766, SAM MCDADI REAL ESTATE INC.. TRREB
- C$3,388,8884 bd4 ba-- sqft1301 Mississauga Rd, Mississauga, ON L5H 2J1For SaleMLS ID #W13410786, SAM MCDADI REAL ESTATE INC.. TRREB
- C$4,450,0004 bd6 ba-- sqft437 Cairncroft Rd, Oakville, ON L6J 4N1For SaleMLS ID #W13445698, RE/MAX ABOUTOWNE REALTY CORP.. TRREB
- C$2,900,0006 bd4 ba-- sqft492 Country Club Cres, Mississauga, ON L5J 2R2For SaleMLS ID #W12978782, SAM MCDADI REAL ESTATE INC.. TRREB
