Presenting this custom built estate, set behind a gated private, tree-lined 100 x 250 ft lot, offering over 8,000 square feet of elegant, thoughtfully designed living space across three expansive levels. Crafted for discerning buyers who value space, privacy, and timeless design, this grand estate greets you with a soaring double-height foyer and sweeping staircase, setting the tone for the refined interiors beyond. Designed to impress, the main level features formal living and dining rooms, an appointed home office, a sun-filled family room with a stone surround fireplace. A chef's kitchen anchors the heart of the home, complete with granite counters, panelled appliances, and a large central island, seamlessly flowing into the breakfast area with tranquil garden views. With five spacious bedrooms and eight bathrooms, the home offers exceptional flexibility for growing families or multi-generational living. The main-floor guest suite provides privacy for in-laws or long-term guests, while upstairs, each bedroom includes its own ensuite. The luxurious primary retreat features a spa-inspired ensuite and walk-in closet, your private haven at day's end. The fully finished walk-out lower level is an entertainer's dream, featuring a second full kitchen, full bar, custom wine cellar, home gym, sauna, and expansive recreational spaces with multiple lounge zones and a fireplace. Whether you're hosting large-scale gatherings, accommodating extended family, or seeking rental income potential, this level is designed to elevate your lifestyle. Outdoors, mature trees surround the professionally landscaped yard, complete with stone patios, manicured gardens, and ample space for a future pool or outdoor oasis. Set within the exclusive Sheridan enclave, known for its proximity to top-rated schools, golf clubs, lakefront parks, and just minutes from the QEW. This is more than a home; it's an investment value in one of Mississauga's most desirable communities.
For sale
C$4,998,800
2235 Shawanaga Trl, Mississauga, ON L5H 3X6
5beds
7baths
Single Family Residence
Built in ----
0 Square Feet Lot
$-- Zestimate®
C$--/sqft
C$-- HOA
What's special
Soaring double-height foyerSweeping staircaseAppointed home officeSun-filled family roomStone surround fireplaceGranite countersPanelled appliances
- 65 days |
- 67 |
- 1 |
Zillow last checked:
Listing updated:
Listed by:
SAM MCDADI REAL ESTATE INC.
Source: TRREB,MLS®#: W13143410 Originating MLS®#: Toronto Regional Real Estate Board
Originating MLS®#: Toronto Regional Real Estate BoardFacts & features
Interior
Bedrooms & bathrooms
- Bedrooms: 5
- Bathrooms: 7
Heating
- Forced Air, Gas
Cooling
- Central Air
Appliances
- Included: Built-In Oven, Countertop Range
Features
- In-Law Suite, Primary Bedroom - Main Floor, Sauna, Storage
- Basement: Finished with Walk-Out,Full
- Has fireplace: Yes
- Fireplace features: Family Room, Natural Gas, Recreation Room, Living Room
Interior area
- Living area range: 5000 + null
Video & virtual tour
Property
Parking
- Total spaces: 14
- Parking features: Circular Driveway
- Has garage: Yes
Features
- Stories: 2
- Patio & porch: Deck, Patio
- Exterior features: Landscaped, Privacy
- Pool features: None
Lot
- Size: 0 Square Feet
- Features: Fenced Yard, Cul de Sac/Dead End, Golf, School Bus Route, Wooded/Treed, School, Rectangular Lot
- Topography: Wooded/Treed
Details
- Parcel number: 133590544
Construction
Type & style
- Home type: SingleFamily
- Property subtype: Single Family Residence
Materials
- Stone, Brick
- Foundation: Poured Concrete
- Roof: Asphalt Shingle
Utilities & green energy
- Sewer: Sewer
Community & HOA
Community
- Security: Carbon Monoxide Detector(s), Alarm System
Location
- Region: Mississauga
Financial & listing details
- Annual tax amount: C$30,261
- Date on market: 5/19/2026
SAM MCDADI REAL ESTATE INC.
SAM MCDADI REAL ESTATE INC.
By pressing Contact Agent, you agree that the real estate professional identified above may call/text you about your search, which may involve use of automated means and pre-recorded/artificial voices. You don't need to consent as a condition of buying any property, goods, or services. Message/data rates may apply. You also agree to our Terms of Use. Zillow does not endorse any real estate professionals. We may share information about your recent and future site activity with your agent to help them understand what you're looking for in a home.
Price history
Price history is unavailable.
Public tax history
Tax history is unavailable.
Climate risks
Neighborhood: Sheridan
Nearby schools
GreatSchools rating
No schools nearby
We couldn't find any schools near this home.
- C$6,9007 bd4 ba-- sqft2104 Mississauga Rd, Mississauga, ON L5H2K6For Rent

- C$1,950,0004 bd4 ba-- sqft2082 Mississauga Rd, Mississauga, ON L5H2K6For Sale
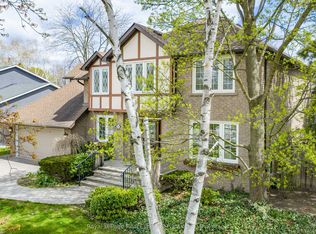
- C$1,749,0004 bd3 ba-- sqft2212 Mississauga Rd, Mississauga, ON L5H2K9For Sale
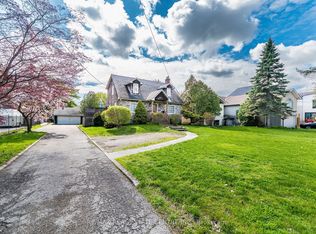
- C$19,800,0006 bd12 ba-- sqft1343 Blythe Rd, Mississauga, ON L5H2C2For Sale

- C$6,699,0007 bd7 ba-- sqft2110 Stonehouse Cres, Mississauga, ON L5H3J1For Sale
- C$2,849,0006 bd4 ba-- sqft1298 Bunsden Ave, Mississauga, ON L5H3T9For Sale
- C$2,298,0006 bd5 ba-- sqft2090 Stonehouse Cres, Mississauga, ON L5H3J1For Sale
- C$3,500,0005 bd6 ba-- sqft2075 Shawanaga Trl, Mississauga, ON L5H3Z3For Sale
Similar homes
- C$4,988,8885 bd6 ba-- sqft1476 Carmen Dr, Mississauga, ON L5G 3Z1For Sale
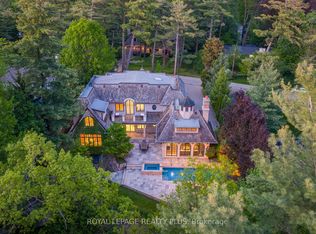 MLS ID #W13271720, ROYAL LEPAGE REALTY PLUS. TRREB
 - C$4,650,0006 bd8 ba-- sqft1382 Aldo Dr, Mississauga, ON L5H 3E9For Sale
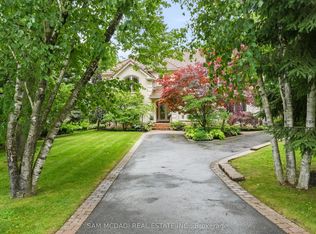 MLS ID #W12649592, SAM MCDADI REAL ESTATE INC.. TRREB
 - C$2,999,0006 bd6 ba-- sqft2339 Glengarry Rd, Mississauga, ON L5C 1Y1For Sale
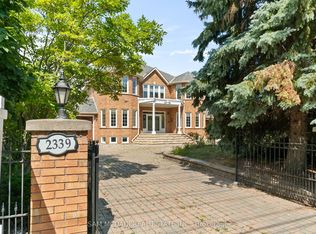 MLS ID #W13565660, SAM MCDADI REAL ESTATE INC.. TRREB
 - C$6,988,0006 bd5 ba-- sqft102 Cumberland Dr, Mississauga, ON L5G 3M8For Sale
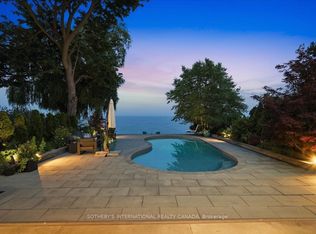 MLS ID #W13590736, SOTHEBY'S INTERNATIONAL REALTY CANADA. TRREB
 - C$3,588,0006 bd6 ba-- sqft725 Queensway W, Mississauga, ON L5C 1A7For SaleMLS ID #W13519882, SAM MCDADI REAL ESTATE INC.. TRREB
- C$2,888,0004 bd3 ba-- sqft1481 Bunsden Ave, Mississauga, ON L5H 2B5For SaleMLS ID #W13489610, SAM MCDADI REAL ESTATE INC.. TRREB
- C$2,850,0005 bd5 ba-- sqft807 Indian Rd, Mississauga, ON L5H 1R4For SaleMLS ID #W13493418, SAM MCDADI REAL ESTATE INC.. TRREB
- C$3,300,0004 bd4 ba-- sqft1273 Queen Victoria Ave, Mississauga, ON L5H 3H2For SaleMLS ID #W13543814, SAM MCDADI REAL ESTATE INC.. TRREB
- C$3,349,8005 bd5 ba-- sqft1379 Meadow Green Ct, Mississauga, ON L5H 4J3For SaleMLS ID #W13132846, SOTHEBY'S INTERNATIONAL REALTY CANADA. TRREB
- C$3,588,0005 bd5 ba-- sqft2411 Thorn Lodge Dr, Mississauga, ON L5K 1K8For SaleMLS ID #W13212158, SAM MCDADI REAL ESTATE INC.. TRREB
- C$2,649,8505 bd5 ba-- sqft1832 Chesbro Ct, Mississauga, ON L5H 4H2For SaleMLS ID #W13539024, RE/MAX REALTY ENTERPRISES INC.. TRREB
- C$3,388,8884 bd4 ba-- sqft1301 Mississauga Rd, Mississauga, ON L5H 2J1For SaleMLS ID #W13410786, SAM MCDADI REAL ESTATE INC.. TRREB
- C$3,699,0005 bd5 ba-- sqft1320 Woodland Ave, Mississauga, ON L5G 2X9For SaleMLS ID #W13463404, RE/MAX ESCARPMENT REALTY INC.. TRREB
- C$3,200,0005 bd5 ba-- sqft3248 Barchester Ct, Mississauga, ON L5L 5Z1For SaleMLS ID #W13156844, SAM MCDADI REAL ESTATE INC.. TRREB
- C$4,450,0004 bd6 ba-- sqft437 Cairncroft Rd, Oakville, ON L6J 4N1For SaleMLS ID #W13445698, RE/MAX ABOUTOWNE REALTY CORP.. TRREB
- C$3,650,0005 bd6 ba-- sqft495 Meadow Wood Rd, Mississauga, ON L5J 2S4For SaleMLS ID #W13085836, SAM MCDADI REAL ESTATE INC.. TRREB
- C$3,500,0005 bd6 ba-- sqft92 Pinetree Way, Mississauga, ON L5G 2R1For SaleMLS ID #W13548924, RE/MAX WEST REALTY INC.. TRREB
- C$4,988,0005 bd4 ba-- sqft187 Ellis Ave, Toronto, ON M6S 2X4For SaleMLS ID #W13233364, BABIAK TEAM REAL ESTATE BROKERAGE LTD.. TRREB
- C$3,998,0005 bd7 ba-- sqft1750 Lincolnshire Blvd, Mississauga, ON L5E 2S7For SaleMLS ID #W13514302, SAM MCDADI REAL ESTATE INC.. TRREB
- C$2,682,6825 bd5 ba-- sqft1939 Calgary Ct, Mississauga, ON L5H 4J1For SaleMLS ID #W12994600, SOTHEBY'S INTERNATIONAL REALTY CANADA. TRREB
