Perched On Just Under Two Acres Along The Niagara Escarpment, This Remarkable Country Residence Pairs Exceptional Privacy With Sweeping Views Of Lake Ontario And The Toronto Skyline. Offering More Than 6,000 Sq. Ft. Of Distinctive Living Space, The Home Has Been Thoughtfully Enhanced With Recent Luxury Renovations Throughout The Upper Level, Designed To Showcase The Spectacular Surrounding Vistas. The Versatile Layout Features Six Bedrooms, Including Two With Private Ensuites, And Generous Living Spaces Ideal For Both Everyday Comfort And Entertaining. The Lower Level Is A Destination Of Its Own, Complete With An Indoor Swimming Pool, Sauna, Second Kitchen And Multiple Walkouts To Expansive, Level Lawns. Perfectly Suited For Multi-generational Living Or As A Peaceful Countryside Retreat, This Unique Property Offers Tremendous Potential To Further Customize And Make It Your Own. Enjoy A Tranquil Escarpment Setting Without Sacrificing Convenience-just Minutes From Major Highways, Approximately Five Minutes From Burlington Executive Airport And Less Than An Hour From Downtown Toronto. A Rare Opportunity To Create An Exceptional Lifestyle Property In One Of The Area's Most Picturesque Settings.
For sale
C$3,599,900
7139 Appleby Line, Milton, ON L9E 0M1
6beds
5baths
Single Family Residence
Built in ----
2.46 Acres Lot
$-- Zestimate®
C$--/sqft
C$-- HOA
What's special
Six bedroomsTwo with private ensuitesIndoor swimming poolSecond kitchenExpansive level lawnsTranquil escarpment setting
- 2 days
- 18
- 0
Zillow last checked:
Listing updated:
Listed by:
FOREST HILL REAL ESTATE INC.
Source: TRREB,MLS®#: W13794608 Originating MLS®#: Toronto Regional Real Estate Board
Originating MLS®#: Toronto Regional Real Estate BoardFacts & features
Interior
Bedrooms & bathrooms
- Bedrooms: 6
- Bathrooms: 5
Primary bedroom
- Level: Main
- Dimensions: 4.84 x 4.21
Primary bedroom
- Level: Main
- Dimensions: 4.84 x 4.21
Bedroom
- Level: Lower
- Dimensions: 5.16 x 3.91
Bedroom
- Level: Lower
- Dimensions: 5.16 x 3.91
Bedroom
- Level: Lower
- Dimensions: 2.88 x 4.16
Bedroom
- Level: Lower
- Dimensions: 2.88 x 4.16
Bedroom 2
- Level: Main
- Dimensions: 3.01 x 2.9
Bedroom 2
- Level: Main
- Dimensions: 3.01 x 2.9
Bedroom 3
- Level: Main
- Dimensions: 3.8 x 2.9
Bedroom 3
- Level: Main
- Dimensions: 3.8 x 2.9
Dining room
- Level: Main
- Dimensions: 5.34 x 3.7
Dining room
- Level: Main
- Dimensions: 5.34 x 3.7
Family room
- Level: Lower
- Dimensions: 6.72 x 6.12
Family room
- Level: Lower
- Dimensions: 6.72 x 6.12
Kitchen
- Level: Lower
- Dimensions: 6.54 x 4.56
Kitchen
- Level: Main
- Dimensions: 5.34 x 4.87
Kitchen
- Level: Main
- Dimensions: 5.34 x 4.87
Kitchen
- Level: Lower
- Dimensions: 6.54 x 4.56
Laundry
- Level: Main
- Dimensions: 4.47 x 2.48
Laundry
- Level: Main
- Dimensions: 4.47 x 2.48
Living room
- Level: Main
- Dimensions: 6.65 x 6.07
Living room
- Level: Main
- Dimensions: 6.65 x 6.07
Living room
- Level: Main
- Dimensions: 6.65 x 6
Other
- Level: Lower
- Dimensions: 0 x 0
Heating
- Forced Air, Electric
Cooling
- Central Air
Features
- Primary Bedroom - Main Floor
- Flooring: Carpet Free
- Basement: Finished with Walk-Out
- Has fireplace: Yes
- Fireplace features: Wood Burning
Interior area
- Living area range: 3500-5000 null
Property
Parking
- Total spaces: 10
- Parking features: Front Yard Parking, Private
- Has garage: Yes
Features
- Patio & porch: Patio
- Exterior features: Privacy
- Has private pool: Yes
- Pool features: Indoor
- Has view: Yes
- View description: City, Trees/Woods
Lot
- Size: 2.46 Acres
Details
- Parcel number: 249640108
Construction
Type & style
- Home type: SingleFamily
- Architectural style: Bungalow
- Property subtype: Single Family Residence
Materials
- Brick
- Foundation: Unknown
- Roof: Other
Utilities & green energy
- Sewer: Septic
- Water: Drilled Well
Community & HOA
Location
- Region: Milton
Financial & listing details
- Annual tax amount: C$10,319
- Date on market: 9/17/2026
Price history
Price history is unavailable.
Public tax history
Tax history is unavailable.
Climate risks
Neighborhood: Nelson
Nearby schools
GreatSchools rating
No schools nearby
We couldn't find any schools near this home.
Similar homes
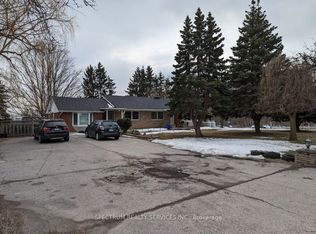
- C$3,999,9995 bd5 ba3.1k sqft7295 Bell School Line, Milton, ON L9E 0N5For Sale
 MLS ID #40838235, Scott Benson, Salesperson, Real Broker Ontario Ltd.. ITSO
 - C$1,999,9005 bd4 ba-- sqft7053 Appleby Line, Milton, ON L9E 0L9For Sale
 MLS ID #W13783956, Royal LePage Meadowtowne Realty Inc., Brokerage. TRREB
 - C$3,788,0005 bd6 ba-- sqft1175 Derry Rd, Milton, ON L0P 1B0For Sale
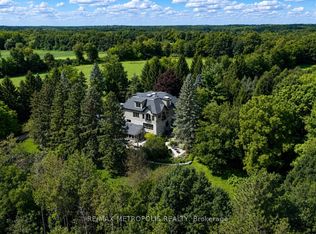 MLS ID #W13800076, RE/MAX METROPOLIS REALTY. TRREB
 - C$2,299,0005 bd5 ba3.5k sqft2159 Britannia Rd, Burlington, ON L7P 0E8For Sale
 MLS ID #40863528, Vickie Cooper, Salesperson, RE/MAX Escarpment Realty Inc.. ITSO
