Presenting 7686 Appleby Line - A custom-built estate set on approximately 45 acres in a private and picturesque Niagara Escarpment setting, surrounded by mature trees and close to walking trails and conservation areas. This one-of-a-kind bungalow offers close to 10,000 sq. ft. of living space across two levels, with 7 bedrooms and 8 bathrooms.The main level showcases quality finishes and workmanship throughout, with hardwood and ceramic flooring, a gourmet kitchen featuring a centre island and granite countertops, and generous living spaces designed for both everyday living and entertaining.The professionally finished lower level adds an impressive amount of additional living space, including a recreation room, media room, two kitchens, and a nanny suite. With its flexible layout and extensive finished space, the home offers plenty of room for family, guests, and extended living arrangements.The paved driveway continues to a large detached barn/outbuilding with extensive space for vehicles, equipment, storage, and hobbies, making it an ideal addition for car enthusiasts, contractors, or anyone needing room for their toys.A private treed drive leads to this highly desirable Escarpment property, offering a peaceful country setting while remaining conveniently located with easy access to Milton and the 401 and 407 highway corridors.
For sale
C$4,250,000
7686 Appleby Line, Milton, ON L9E 0N1
7beds
8baths
Single Family Residence
Built in ----
45 Square Feet Lot
$-- Zestimate®
C$--/sqft
C$-- HOA
What's special
- 4 days
- 13
- 3
Zillow last checked:
Listing updated:
Listed by:
Royal LePage Meadowtowne Realty Inc., Brokerage
Source: TRREB,MLS®#: W13824128 Originating MLS®#: Oakville, Milton & District Real Estate Board
Originating MLS®#: Oakville, Milton & District Real Estate BoardFacts & features
Interior
Bedrooms & bathrooms
- Bedrooms: 7
- Bathrooms: 8
Heating
- Forced Air, Propane
Cooling
- Central Air
Features
- Primary Bedroom - Main Floor
- Basement: Finished
- Has fireplace: Yes
Interior area
- Living area range: 3500-5000 null
Property
Parking
- Total spaces: 13
- Parking features: Garage
- Has garage: Yes
Features
- Pool features: None
Lot
- Size: 45 Square Feet
Details
- Parcel number: 249650118
Construction
Type & style
- Home type: SingleFamily
- Architectural style: Bungalow
- Property subtype: Single Family Residence
Materials
- Brick, Stone
- Foundation: Concrete
- Roof: Asphalt Shingle
Utilities & green energy
- Sewer: Septic
Community & HOA
Location
- Region: Milton
Financial & listing details
- Annual tax amount: C$12,304
- Date on market: 9/24/2026
Price history
Price history is unavailable.
Public tax history
Tax history is unavailable.
Climate risks
Neighborhood: Nelson
Nearby schools
GreatSchools rating
No schools nearby
We couldn't find any schools near this home.
Similar homes
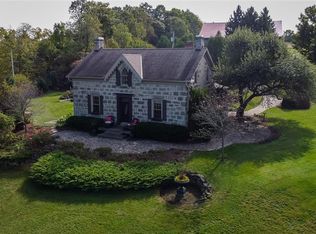
- C$2,324,9004 bd3 ba-- sqft7687 Appleby Line, Milton, ON L9E 0M3For SaleMLS ID #W13830696, HOMELIFE MAPLE LEAF REALTY LTD.. TRREB
- C$3,599,9006 bd5 ba-- sqft7139 Appleby Line, Milton, ON L9E 0M1For Sale
 MLS ID #W13794608, FOREST HILL REAL ESTATE INC.. TRREB
 - C$3,999,9995 bd5 ba3.1k sqft7295 Bell School Line, Milton, ON L9E 0N5For Sale
 MLS ID #40838235, Scott Benson, Salesperson, Real Broker Ontario Ltd.. ITSO
 - C$4,299,9006 bd6 ba4k sqft2360 Side Road 8, Burlington, ON L7P 0M7For Sale
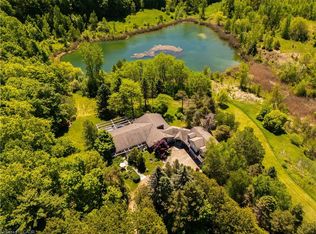 MLS ID #40839739, Christopher Invidiata, Salesperson, RE/MAX Aboutowne Realty Corp.. ITSO
