Ready For Your Personal Touch! This Estate Home Is Situated On 6.3 Private Acres On Prestigious MacArthur Drive In Sought-after Campbellville. Renovate The Existing Home Or Build Your Magnificent Dream Home On This Muskoka-like Lot, Surrounded By Mature Trees And Impressive Country Estates. The Existing Home Features Large Formal Living Spaces, An Eat-in Kitchen, Main-floor Office, Attached Double-car Garage With An Unfinished Loft Above, And Ample Parking. Enjoy The Privacy And Tranquility Of A Wooded Country Setting While Remaining Conveniently Close To Restaurants, Shopping, Everyday Amenities And The Town Of Milton, With Quick And Easy Access To Highway 401.
Under contract
C$1,999,900
8300 Macarthur Dr, Milton, ON L0P 1B0
4beds
4baths
Single Family Residence
Built in ----
4.98 Acres Lot
$-- Zestimate®
C$--/sqft
C$-- HOA
What's special
Muskoka-like lotSurrounded by mature treesImpressive country estatesLarge formal living spacesEat-in kitchenMain-floor officeAttached double-car garage
- 48 days
- 21
- 3
Zillow last checked:
Listing updated:
Listed by:
FOREST HILL REAL ESTATE INC.
Source: TRREB,MLS®#: W13684984 Originating MLS®#: Toronto Regional Real Estate Board
Originating MLS®#: Toronto Regional Real Estate BoardFacts & features
Interior
Bedrooms & bathrooms
- Bedrooms: 4
- Bathrooms: 4
Primary bedroom
- Level: Second
- Dimensions: 4.56 x 5.74
Bedroom 2
- Level: Second
- Dimensions: 4.69 x 4.18
Bedroom 3
- Level: Second
- Dimensions: 4.56 x 3.51
Bedroom 4
- Level: Second
- Dimensions: 3.74 x 4.55
Dining room
- Level: Main
- Dimensions: 4.46 x 5.76
Family room
- Level: Main
- Dimensions: 4.54 x 6.73
Kitchen
- Level: Main
- Dimensions: 6.83 x 3.98
Kitchen
- Level: Main
Laundry
- Level: Main
- Dimensions: 3.03 x 4.19
Living room
- Level: Main
- Dimensions: 4.76 x 6.82
Living room
- Level: Main
Office
- Level: Main
- Dimensions: 3.39 x 4.05
Heating
- Forced Air, Gas
Cooling
- Central Air
Features
- None
- Basement: Unfinished
- Has fireplace: Yes
Interior area
- Living area range: 3000-3500 null
Property
Parking
- Total spaces: 17
- Parking features: Private Double
- Has garage: Yes
Features
- Stories: 2
- Patio & porch: Porch
- Pool features: None
- Has view: Yes
- View description: Trees/Woods
Lot
- Size: 4.98 Acres
Details
- Parcel number: 249650020
Construction
Type & style
- Home type: SingleFamily
- Property subtype: Single Family Residence
Materials
- Brick
- Foundation: Unknown
- Roof: Unknown
Utilities & green energy
- Sewer: Septic
Community & HOA
Location
- Region: Milton
Financial & listing details
- Annual tax amount: C$3,920
- Date on market: 8/17/2026
Price history
Price history is unavailable.
Public tax history
Tax history is unavailable.
Climate risks
Neighborhood: Nassagaweya
Nearby schools
GreatSchools rating
No schools nearby
We couldn't find any schools near this home.

Similar homes
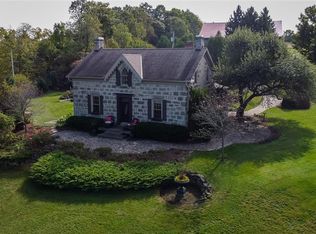
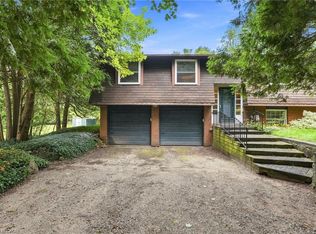
- C$2,075,0005 bd4 ba2.8k sqft2255 Mohawk Trl, Milton, ON L0P 1B0For Sale
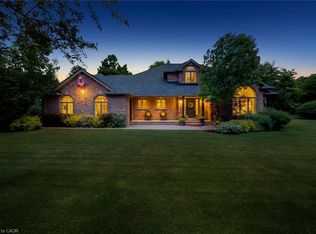 MLS ID #40866474, Jeff Ham, Salesperson, REVEL Realty Inc. ITSO
 - C$1,699,0007 bd4 ba3.5k sqft8010 Guelph Line, Milton, ON L0P 1B0For Sale
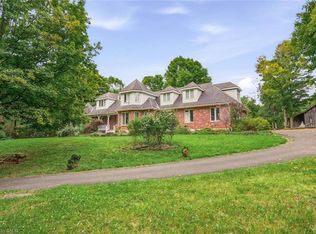 MLS ID #40864502, Vickie Cooper, Salesperson, RE/MAX Escarpment Realty Inc.. ITSO
 - C$1,999,0005 bd5 ba-- sqft155 Meadowland Cres, Milton, ON L0P 1B0For Sale
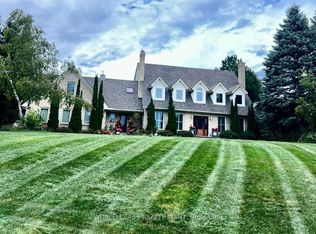 MLS ID #W13811136, WORLD CLASS REALTY POINT. TRREB
 - C$2,395,0004 bd4 ba-- sqft8550 Appleby Line, Milton, ON L0P 1B0For Sale
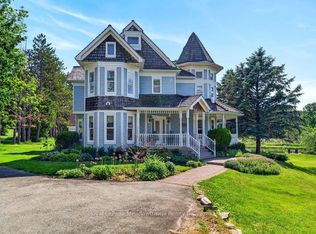 MLS ID #W13259884, Royal LePage Meadowtowne Realty Inc., Brokerage. TRREB
