LUXURY TURNKEY BUNGALOW ON A PRIVATE HALF-ACRE RETREAT! Beautifully renovated and meticulously maintained, this exceptional Campbellville bungalow offers approximately half an acre of privacy with over $500,000 invested in renovations, improvements and landscaping.Step inside to a bright open-concept interior featuring engineered hardwood flooring, pot lighting and upgraded fixtures. The renovated gourmet kitchen boasts granite countertops, custom backsplash and oversized island overlooking the living area and fireplace. The main level offers 3 bedrooms and 2 full bathrooms. The private primary retreat features a fireplace, walk-in closet and mounted TV, plus a spa-inspired ensuite with double vanities, glass shower and separate water closet.The finished lower level adds a bedroom, full bathroom, recreation space and separate entrance-ideal for guests or extended family.Premium upgrades include a luxury covered deck with pot lighting, outdoor kitchen and resort-style entertaining area, whole-home Generac generator (2021), new roof (2022), basement waterproofing (2021), whole-home water filtration and softener (2021), stucco exterior with shutters (2021), improved drainage, security camera system, professional landscaping, custom closet systems, designer-inspired bathrooms and fireplaces in the living room and primary bedroom.Outside, enjoy a private resort-style setting perfect for entertaining and relaxing in every season. Located in desirable Campbellville with convenient access to Milton, Burlington, major highways, shopping, schools and countryside.More than a renovated bungalow-this is a turnkey lifestyle property offering privacy, luxury and exceptional indoor-outdoor living.Move in. Unpack. Entertain. Relax. Enjoy.
For sale
C$1,398,000
7407 Milburough Line E, Milton, ON L0R 1K0
4beds
3baths
Single Family Residence
Built in ----
0.46 Acres Lot
$-- Zestimate®
C$--/sqft
C$-- HOA
What's special
Private half-acre retreatBeautifully renovatedBright open-concept interiorEngineered hardwood flooringPot lightingUpgraded fixturesRenovated gourmet kitchen
- 1 day
- 6
- 4
Zillow last checked:
Listing updated:
Listed by:
Best Sellers Realty Inc.
Source: TRREB,MLS®#: W13827076 Originating MLS®#: Toronto Regional Real Estate Board
Originating MLS®#: Toronto Regional Real Estate BoardFacts & features
Interior
Bedrooms & bathrooms
- Bedrooms: 4
- Bathrooms: 3
Office
- Description: Office
- Level: Basement
- Area: 0 Square Meters
- Area source: Other
Heating
- Forced Air, Electric
Cooling
- Central Air
Appliances
- Included: Water Treatment, Water Softener, Water Heater
Features
- Primary Bedroom - Main Floor, Floor Drain, Upgraded Insulation
- Flooring: Carpet Free
- Basement: Finished,Separate Entrance,Full
- Has fireplace: Yes
- Fireplace features: Electric, Family Room
Interior area
- Living area range: 1500-2000 null
Video & virtual tour
Property
Parking
- Total spaces: 16
- Parking features: Private Double
Features
- Pool features: None
- Has view: Yes
- View description: Trees/Woods, Forest
Lot
- Size: 0.46 Acres
Details
- Parcel number: 249680038
- Other equipment: Air Exchanger, Sump Pump, Propane Tank, Generator - Partial
Construction
Type & style
- Home type: SingleFamily
- Architectural style: Bungalow
- Property subtype: Single Family Residence
Materials
- Brick, Stucco (Plaster)
- Foundation: Block, Concrete Block
- Roof: Asphalt Shingle
Utilities & green energy
- Sewer: Septic
Community & HOA
Location
- Region: Milton
Financial & listing details
- Annual tax amount: C$5,344
- Date on market: 9/25/2026
Price history
Price history is unavailable.
Public tax history
Tax history is unavailable.
Climate risks
Neighborhood: Nelson
Nearby schools
GreatSchools rating
No schools nearby
We couldn't find any schools near this home.

Similar homes
- C$1,325,0005 bd3 ba2k sqft80 Glenda Jane Dr, Milton, ON L0P 1B0For Sale
 MLS ID #40866101, Sandy Hatzis, Salesperson, RE/MAX Real Estate Centre Inc.. ITSO
 - C$1,399,9005 bd5 ba-- sqft51 Main St N, Milton, ON L0P 1B0For Sale
 MLS ID #W13815348, ROYAL LEPAGE PINNACLE REAL ESTATE. TRREB
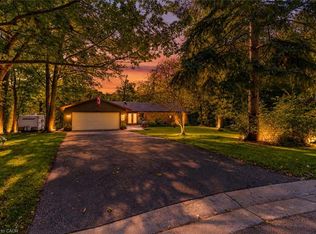
 - C$1,449,0004 bd3 ba1.9k sqft547 Concession 11 E, Flamborough, ON L8B 1H9For Sale
 MLS ID #40856539, John Graham, Salesperson, Coldwell Banker-Burnhill Realty. ITSO
 - C$1,378,0004 bd3 ba-- sqft331 Inman Hts, Milton, ON L9T 7M8For Sale
 MLS ID #W13819350, RE/MAX ALL-STARS REALTY INC.. TRREB
