French Country elegance meets refined resort-style living on a premier cul-de-sac. This custom estate showcases natural stonework, 10-ft main-level ceilings, and on-site oak hardwood with slate inlay. The main floor features an expansive vaulted great room with palladium windows, an executive library with walkout, formal living and dining spaces, and a gourmet kitchen with granite countertops, a dining banquette, and a sunroom. The main-floor primary retreat offers a 3-way fireplace and a spa-inspired 5-piece limestone ensuite. Upstairs features 4 generous bedrooms and 2 full baths. Perfect for entertaining, the lower level boasts a custom oak bar with copper accents, a home theatre, a gym, and a private spa with a steam room and sauna. Step outside to a private backyard oasis featuring a 20’x40’ Gunnite pool, a two-tier deck, and a custom cabana. Complete with a finished 3-car garage and smart home automation throughout. Experience the pinnacle of Carlisle luxury living. Book your private showing today.
For sale
C$3,350,000
18 Blackberry Pl, Hamilton, ON L0R 1H2
5beds
5,922sqft
Single Family Residence, Residential
Built in 1997
1.55 Acres Lot
$-- Zestimate®
C$566/sqft
C$-- HOA
What's special
Premier cul-de-sacNatural stoneworkExpansive vaulted great roomPalladium windowsExecutive library with walkoutDining banquetteMain-floor primary retreat
- 51 days
- 53
- 3
Zillow last checked:
Listing updated:
Listed by:
Vickie Cooper, Salesperson,
RE/MAX Escarpment Realty Inc.
Source: ITSO,MLS®#: 40866618Originating MLS®#: Cornerstone Association of REALTORS®
Facts & features
Interior
Bedrooms & bathrooms
- Bedrooms: 5
- Bathrooms: 5
- Full bathrooms: 4
- 1/2 bathrooms: 1
- Main level bathrooms: 2
- Main level bedrooms: 1
Other
- Level: Main
Bedroom
- Level: Second
Bedroom
- Level: Second
Bedroom
- Level: Second
Bedroom
- Level: Second
Bathroom
- Features: 2-Piece
- Level: Main
Bathroom
- Features: 4-Piece
- Level: Second
Bathroom
- Features: 4-Piece
- Level: Second
Bathroom
- Features: 3-Piece
- Level: Basement
Other
- Features: 5+ Piece
- Level: Main
Breakfast room
- Level: Main
Dining room
- Level: Main
Exercise room
- Level: Basement
Family room
- Level: Main
Kitchen
- Level: Main
Laundry
- Level: Main
Living room
- Level: Main
Office
- Level: Main
Other
- Description: Hall
- Level: Second
Other
- Description: Hall
- Level: Second
Other
- Description: Closet
- Level: Second
Other
- Description: Stairwell
- Level: Second
Other
- Description: Billiard Room
- Level: Basement
Other
- Description: Steam Room
- Level: Basement
Other
- Description: Wet Bar
- Level: Basement
Recreation room
- Level: Basement
Sauna
- Level: Basement
Sitting room
- Level: Main
Storage
- Level: Basement
Storage
- Level: Basement
Storage
- Level: Basement
Utility room
- Level: Basement
Heating
- Forced Air, Natural Gas
Cooling
- Central Air
Appliances
- Included: Bar Fridge, Range, Garborator, Water Softener, Dishwasher, Dryer, Microwave, Range Hood, Refrigerator, Stove, Washer
- Laundry: Main Level
Features
- Central Vacuum, In-law Capability, In-Law Floorplan, Sauna, Steam Room, Water Meter, Other
- Windows: Window Coverings
- Basement: Full,Finished,Sump Pump
- Number of fireplaces: 3
- Fireplace features: Family Room, Living Room, Gas, Other
Interior area
- Total structure area: 8,944
- Total interior livable area: 5,922 sqft
- Finished area above ground: 5,922
- Finished area below ground: 3,022
Video & virtual tour
Property
Parking
- Total spaces: 23
- Parking features: Attached Garage, Private Drive Double Wide
- Attached garage spaces: 3
- Uncovered spaces: 20
Features
- Stories: 2
- Has private pool: Yes
- Pool features: In Ground
- Frontage type: South
- Frontage length: 150.92
Lot
- Size: 1.55 Acres
- Dimensions: 150.92 x 449.32
- Features: Rural, Near Golf Course, Greenbelt, Library, Open Spaces, Park, Place of Worship, Quiet Area, Rec./Community Centre, Schools
Details
- Parcel number: 175230063
- Zoning: S1
- Other equipment: Pool Equipment
Construction
Type & style
- Home type: SingleFamily
- Architectural style: French Provincial
- Property subtype: Single Family Residence, Residential
Materials
- Brick, Stone
- Foundation: Poured Concrete
- Roof: Shingle
Condition
- 16-30 Years
- New construction: No
- Year built: 1997
Utilities & green energy
- Sewer: Septic Tank
- Water: Municipal
Community & HOA
Community
- Security: Alarm System, Carbon Monoxide Detector(s), Smoke Detector(s)
Location
- Region: Hamilton
Financial & listing details
- Price per square foot: C$566/sqft
- Annual tax amount: C$18,956
- Date on market: 9/25/2026
- Inclusions: Dishwasher, Dryer, Microwave, Pool Equipment, Range Hood, Refrigerator, Stove, Washer, Window Coverings, Other, Kitchen Basement Bar Appliances. Some Electronic Light Fixtures.
- Exclusions: Dining Room Chandelier Excluded, Television Excluded.
Price history
| Date | Event | Price |
|---|---|---|
| 9/25/2026 | Listed for sale | C$3,350,000C$566/sqft |
Source: ITSO #40866618 Report a problem | ||
Public tax history
Tax history is unavailable.
Climate risks
Neighborhood: Carlisle
Nearby schools
GreatSchools rating
No schools nearby
We couldn't find any schools near this home.


Similar homes
- C$2,399,9905 bd5 ba3.9k sqft11 Palomino Dr, Hamilton, ON L0R 1H3For Sale
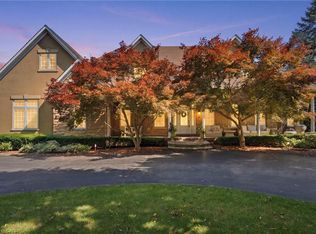 MLS ID #40877357, Drew Woolcott, Broker, RE/MAX Escarpment Realty Inc.. ITSO
- C$3,499,0005 bd10 ba6.8k sqft6399 Chelsea Rd, Burlington, ON L7P 0M8For Sale
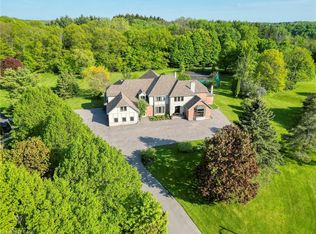 MLS ID #40865261, Charlotte Forget Langlade, Broker of Record, Re/Max Realty Specialists Inc.. ITSO
- C$2,499,0004 bd4 ba3.2k sqft22 Vanstraalen St, Hamilton, ON L0R 1H3For Sale
 MLS ID #40875894, Marcy Estrada, Salesperson, Keller Williams Edge Realty. ITSO
- C$2,749,0006 bd5 ba4.1k sqft1505 Milburough Line, Milton, ON L0R 1K0For Sale
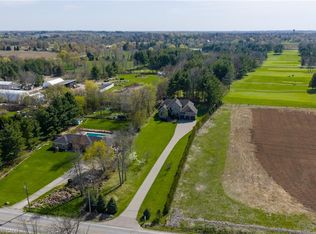 MLS ID #40865148, Jeff Ham, Salesperson, REVEL Realty Inc. ITSO
