The lifestyle change you have been waiting for with the utmost privacy, all while being within the quaint village of Carlisle. A rare sanctuary where privacy meets modern sophistication and convenience. Tucked away at the end of an exclusive cul-de-sac, this 2.12-acre estate is surrounded by forest & farmland, offering tranquility and security increasingly rare in the GTA. Enjoy the lifestyle this home exudes in the best community with friendly neighbours, walkability, two great schools minutes away, charming local bakery, flower shop & stores. Designed for the modern family or work-from-home lifestyle, this residence offers over 7,791 sqft of timeless design. A soaring two-storey foyer sets the tone, complemented by two dedicated libraries or offices ideal for remote executives or business owners. The expansive floor plan transitions seamlessly from productive workdays to entertaining and family living. The light-filled chef's kitchen features custom cabinetry, soft-close drawers, a wood island, marble countertops, premium appliances and a generous breakfast area. A vaulted great room opens to an oversized sunroom with panoramic backyard views. The upper level offers a secondary library or office leading to the luxurious primary suite with spa-inspired ensuite, soaker tub, rain shower and expansive dressing room, along with three additional bedrooms and a five-piece bath. Meticulously updated for turnkey peace of mind, the home features a high-efficiency furnace and AC (2024), an upgraded chef's kitchen with most appliances replaced in 2024, EV charging in 3-car garage and a raised vegetable garden. Resort-style backyard living includes a saltwater gunite pool with cascading rock waterfall, hot tub, expansive deck and pergola. Fully finished walk-up lower level with private entrance offers exceptional versatility for a multi-generational suite, guest wing or wellness studio. Experience the stillness of your private two-acre forest in all seasons. LUXURY CERTIFIED.
For sale
C$2,798,000
27 Blackberry Pl, Hamilton, ON L0R 1H2
5beds
4baths
Single Family Residence
Built in ----
2 Square Feet Lot
$-- Zestimate®
C$--/sqft
C$-- HOA
What's special
- 65 days
- 24
- 1
Zillow last checked:
Listing updated:
Listed by:
RE/MAX ESCARPMENT REALTY INC.
Source: TRREB,MLS®#: X13684126 Originating MLS®#: Toronto Regional Real Estate Board
Originating MLS®#: Toronto Regional Real Estate BoardFacts & features
Interior
Bedrooms & bathrooms
- Bedrooms: 5
- Bathrooms: 4
Primary bedroom
- Level: Second
- Dimensions: 6.2 x 4.84
Bedroom
- Level: Basement
- Dimensions: 6.02 x 3.53
Bedroom 2
- Level: Second
- Dimensions: 3.93 x 4.81
Bedroom 3
- Level: Second
- Dimensions: 4.33 x 4.09
Bedroom 4
- Level: Second
- Dimensions: 3.33 x 4.51
Breakfast
- Level: Main
- Dimensions: 5.14 x 4.5
Other
- Level: Basement
- Dimensions: 3.51 x 1.6
Den
- Level: Main
- Dimensions: 4.33 x 4.73
Foyer
- Level: Main
- Dimensions: 3.37 x 4.77
Great room
- Level: Main
- Dimensions: 6.1 x 4.93
Kitchen
- Level: Main
- Dimensions: 6.53 x 7.54
Laundry
- Level: Main
- Dimensions: 2.88 x 2.18
Loft
- Level: Second
- Dimensions: 6.59 x 6.53
Office
- Level: Main
- Dimensions: 3.33 x 5.68
Other
- Level: Basement
- Dimensions: 7.42 x 5.12
Other
- Level: Basement
- Dimensions: 3.65 x 3.93
Other
- Level: Second
- Dimensions: 4.9 x 4.81
Other
- Level: Basement
- Dimensions: 5.5 x 1.73
Recreation
- Level: Basement
- Dimensions: 11 x 11.95
Sunroom
- Level: Main
- Dimensions: 7.42 x 4
Heating
- Forced Air, Gas
Cooling
- Central Air
Appliances
- Included: Bar Fridge, Built-In Oven, Water Heater
Features
- In-Law Capability, Other
- Basement: Finished with Walk-Out,Full
- Has fireplace: Yes
- Fireplace features: Natural Gas
Interior area
- Living area range: 3500-5000 null
Video & virtual tour
Property
Parking
- Total spaces: 13
- Parking features: Garage Door Opener
- Has garage: Yes
Features
- Stories: 2
- Patio & porch: Deck
- Exterior features: Lighting, Landscape Lighting, Landscaped, Privacy, Lawn Sprinkler System
- Has private pool: Yes
- Pool features: In Ground
- Has spa: Yes
- Spa features: Hot Tub
- Has view: Yes
- View description: Pool, Trees/Woods
Lot
- Size: 2 Square Feet
- Features: Cul de Sac/Dead End, Electric Car Charger, Golf, Greenbelt/Conservation, School, School Bus Route
Details
- Parcel number: 175230053
- Other equipment: Sump Pump
Construction
Type & style
- Home type: SingleFamily
- Property subtype: Single Family Residence
Materials
- Brick, Wood
- Foundation: Poured Concrete
- Roof: Asphalt Shingle
Utilities & green energy
- Sewer: Septic
Community & HOA
Location
- Region: Hamilton
Financial & listing details
- Annual tax amount: C$20,066
- Date on market: 8/17/2026
Price history
Price history is unavailable.
Public tax history
Tax history is unavailable.
Climate risks
Neighborhood: Carlisle
Nearby schools
GreatSchools rating
No schools nearby
We couldn't find any schools near this home.
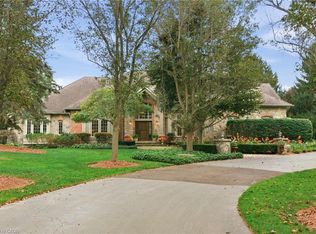

Similar homes
- C$2,799,0003 bd3 ba-- sqft7196 McNiven Rd, Milton, ON L0P 1B0For Sale
 MLS ID #W14086922, RE/MAX MILLENNIUM REAL ESTATE. TRREB
 - C$2,895,0005 bd5 ba-- sqft1 Stonebury Pl, Hamilton, ON L8B 0Z1For Sale
 MLS ID #X13502722, Royal LePage Real Estate Services Ltd., Brokerage. TRREB
 - C$2,795,0004 bd4 ba-- sqft11135 Menzies Ct, Milton, ON L0P 1B0For Sale
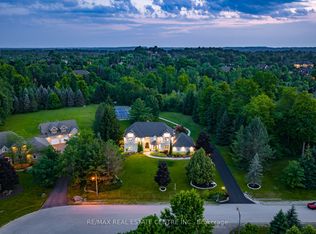 MLS ID #W13733062, RE/MAX REAL ESTATE CENTRE INC.. TRREB
 - C$3,199,0004 bd3 ba-- sqft151 Concession 7 Rd E, Flamborough, ON L8B 1T7For Sale
 MLS ID #X13762712, SOTHEBY'S INTERNATIONAL REALTY CANADA. TRREB
