Welcome to country living at its finest! Set on 10 ultra-private acres plus an exceptional custom-built home offering over 6,000 sq.ft. of beautifully finished living space, thoughtfully designed for both luxurious everyday living and effortless entertaining. This impressive home features 4 spacious bedrooms, including a truly dreamy 24' Primary Suite complete with a luxurious 5-piece ensuite and an expansive walk-in closet (that feels like a room on its own) with custom built-ins throughout. Other highlights include a bright and inviting Living Room, separate Office, a spectacular Muskoka-inspired Great Room where high ceilings and a dramatic floor-to-ceiling stone fireplace create a warm and welcoming focal point, plus modern, well-appointed Kitchen features built-in ovens, a gas cooktop, island with seating, and a sunny Breakfast Area - perfect for casual family meals or entertaining guests. The approximately 2,000 sq. ft. finished basement adds tons of room with a ground-level eat-in Kitchen and Family Room, each with their own walkouts to the patio, plus a Rec. Room, Gym, a cozy Home Theatre, and a 4-piece Bathroom - this space could easily be adapted into a separate in-law or guest suite. Outside, enjoy the peace and privacy of your expansive acreage from 3 decks, plus plenty of parking on the wide, circular driveway. *Approved architect’s plans for a 3-car Garage!* This is a rare opportunity to have privacy with luxury - the best of country living-all in one remarkable property. Proximity to various recreational activities in the area include Kelso Conservation and ski hill, outdoor skating, cycling, golf, etc. On School Bus Route. This could be the one!
For sale
C$1,999,900
110 Concession 11 Rd E, Flamborough, ON L8B 1H8
4beds
0baths
4,182sqft
Single Family Residence, Residential
Built in 2000
10.03 Acres Lot
$-- Zestimate®
C$478/sqft
C$-- HOA
What's special
Separate officeSpectacular muskoka-inspired great roomHigh ceilingsDramatic floor-to-ceiling stone fireplaceModern well-appointed kitchenBuilt-in ovensGas cooktop
- 48 days
- 49
- 10
Zillow last checked:
Listing updated:
Listed by:
Kim Mackay, Salesperson,
RE/MAX Escarpment Realty Inc.
Source: ITSO,MLS®#: 40855627Originating MLS®#: Cornerstone Association of REALTORS®
Facts & features
Interior
Bedrooms & bathrooms
- Bedrooms: 4
- Bathrooms: 0
Other
- Level: Second
Bedroom
- Level: Second
Bedroom
- Level: Second
Bedroom
- Level: Second
Breakfast room
- Level: Main
Dining room
- Level: Main
Eat in kitchen
- Level: Basement
Family room
- Description: Walk-out to patio
- Level: Basement
Great room
- Level: Main
Gym
- Level: Basement
Kitchen
- Level: Main
Kitchen
- Description: Walk-out to patio
- Level: Basement
Laundry
- Level: Main
Living room
- Level: Main
Office
- Level: Main
Other
- Description: Home theatre with screen and equipment.
- Level: Basement
Recreation room
- Level: Basement
Heating
- Forced Air, Propane
Cooling
- Central Air
Appliances
- Included: Built-in Microwave, Dishwasher, Dryer, Gas Oven/Range, Gas Stove, Range Hood, Washer
Features
- Central Vacuum, Built-In Appliances, Ceiling Fan(s), In-law Capability
- Windows: Window Coverings
- Basement: Separate Entrance,Walk-Out Access,Full,Finished
- Number of fireplaces: 1
- Fireplace features: Wood Burning
Interior area
- Total structure area: 6,182
- Total interior livable area: 4,182 sqft
- Finished area above ground: 4,182
- Finished area below ground: 2,000
Video & virtual tour
Property
Parking
- Total spaces: 10
- Parking features: Front Yard Parking, Outside/Surface/Open
- Uncovered spaces: 10
Features
- Stories: 2
- Frontage type: South
- Frontage length: 122.52
Lot
- Size: 10.03 Acres
- Dimensions: 122.52 x 1692.81
- Features: Rural, Near Golf Course, Greenbelt, Quiet Area, School Bus Route, Skiing, Trails
Details
- Additional parcels included: 175240300
- Parcel number: 175240275
- Zoning: P6,P7,P8
Construction
Type & style
- Home type: SingleFamily
- Architectural style: Traditional
- Property subtype: Single Family Residence, Residential
Materials
- Vinyl Siding
- Roof: Asphalt Shing
Condition
- 16-30 Years
- New construction: No
- Year built: 2000
Utilities & green energy
- Sewer: Septic Tank
- Water: Drilled Well
Community & HOA
Location
- Region: Flamborough
Financial & listing details
- Price per square foot: C$478/sqft
- Annual tax amount: C$12,321
- Date on market: 8/13/2026
- Inclusions: Built-in Microwave, Central Vac, Dishwasher, Dryer, Gas Oven/Range, Gas Stove, Range Hood, Washer, Window Coverings, Other, Fridge, Gas Cooktop, Built-In Ovens, Built-In Dishwasher, Washer, Dryer, All Electric Light Fixtures, Blinds, Central Vac And 3 Sets Of Attachments, 3 Big Screen Tv's, Home Theater Equipment And Screen, Remotes. Basement Appliances - Fridge, Stove, Washer, Dryer In Basement Are 'as Is'. Shed With Concrete Pad.
- Exclusions: Rental Contracts Include Propane Tank And Water Softener.
Price history
| Date | Event | Price |
|---|---|---|
| 9/2/2026 | Price change | C$1,999,900-9.1%C$478/sqft |
Source:  TRREB #X13671644 Report a problem TRREB #X13671644 Report a problem | ||
| 8/13/2026 | Listed for sale | C$2,199,900C$526/sqft |
Source: TRREB #X13671644 Report a problem | ||
Public tax history
Tax history is unavailable.
Climate risks
Neighborhood: L8B
Nearby schools
GreatSchools rating
No schools nearby
We couldn't find any schools near this home.
Schools provided by the listing agent
- Elementary: Balaclava Ps
Source: ITSO. This data may not be complete. We recommend contacting the local school district to confirm school assignments for this home.
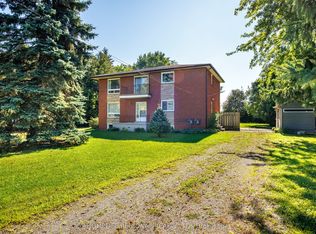
Similar homes
- C$2,075,0005 bd4 ba2.8k sqft2255 Mohawk Trl, Milton, ON L0P 1B0For Sale
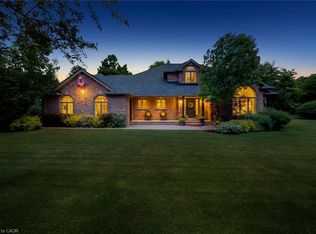 MLS ID #40866474, Jeff Ham, Salesperson, REVEL Realty Inc. ITSO
 - C$2,299,0004 bd3 ba2.9k sqft5515 Blind Line, Burlington, ON L7P 0B1For Sale
 MLS ID #40867577, Vickie Cooper, Salesperson, RE/MAX Escarpment Realty Inc.. ITSO
 - C$2,499,0004 bd3 ba3.6k sqft48 Woodend Dr, Hamilton, ON L0R 1H2For Sale
 MLS ID #40862681, Vickie Cooper, Salesperson, RE/MAX Escarpment Realty Inc.. ITSO
 - C$1,975,0004 bd5 ba3.3k sqft536 Cusick Cir, Milton, ON L9T 0N1For Sale
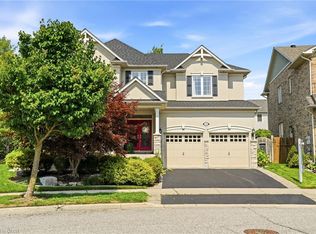 MLS ID #40867538, Stacy Peereboom, Salesperson, RE/MAX Aboutowne Realty Corp.. ITSO
