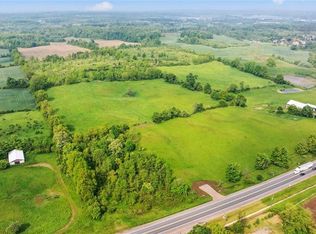
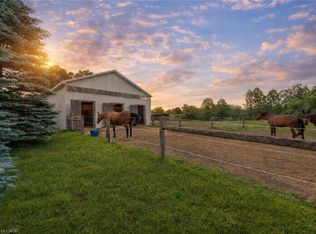
Welcome to this exceptional custom-built estate in the heart of Puslinch, offering over 6,000 sqft of luxurious living space, thoughtfully designed to combine timeless elegance with modern comfort. Ideally located at Hwy 6 & Leslie Rd W, just min from Hwy 401, this remarkable residence showcases exceptional craftsmanship, sophisticated architectural details, premium finishes throughout.The appr 4,800 sqft main residence features a breathtaking open-to-above great room with soaring 20ft coffered ceilings, a stunning illuminated floating staircase with glass railings, rich hardwood flooring, custom feature walls, designer lighting, elegant ceiling details, pot lights throughout. The chef-inspired kitchen is beautifully appointed with premium built-in appliances, custom cabinetry, quartz countertops, an oversized island, and a walk-in pantry, seamlessly into the expansive living and dining areas, creating the perfect setting for both everyday living and entertaining. The upper level offers four generously sized beds, including a luxurious primary retreat with a spa-inspired 5-piece ensuite & dual walk-in closets. A second bedroom features its own private ensuite & walk-in closet, while two additional bedrooms are connected by a Jack & Jill bathroom. An upper-level laundry room adds everyday convenience. The main floor also features a private office, walk-in pantry, and a stylish powder room. A standout feature of this property is the apprx 1,200 sqft self-contained secondary suite with its own private entrance, thoughtfully designed for multi-generational living or additional income potential. The suite offers 2 bedrooms, 2 baths, laundry room, upgraded kitchen with appliances, pantry, & unfinished basement. Parking for 8+ vehicles, a full brick exterior, and a double-car garage, this exceptional home offers the perfect blend of luxury, privacy, and convenience, just minutes from major highways and everyday amenities.
New construction
C$3,850,000
7464 Leslie Rd W, Puslinch, ON N0B 2J0
6beds
6baths
Single Family Residence
Built in ----
0.31 Acres Lot
$-- Zestimate®
C$--/sqft
C$-- HOA
What's special
Premium finishes throughoutBreathtaking open-to-above great roomRich hardwood flooringCustom feature wallsDesigner lightingElegant ceiling detailsPot lights throughout
- 56 days
- 23
- 0
Zillow last checked:
Listing updated:
Listed by:
RISING STAR REALTY LTD.
Source: TRREB,MLS®#: X13629130 Originating MLS®#: Toronto Regional Real Estate Board
Originating MLS®#: Toronto Regional Real Estate BoardFacts & features
Interior
Bedrooms & bathrooms
- Bedrooms: 6
- Bathrooms: 6
Primary bedroom
- Level: Second
- Dimensions: 6.6 x 5.45
Bedroom 2
- Level: Second
- Dimensions: 6.06 x 4.35
Bedroom 3
- Level: Second
- Dimensions: 4.57 x 4.03
Bedroom 4
- Level: Second
- Dimensions: 4.25 x 4.03
Dining room
- Level: Main
- Dimensions: 4.1 x 5.94
Family room
- Level: Main
- Dimensions: 6.06 x 5.94
Kitchen
- Level: Main
- Dimensions: 4.25 x 6.13
Living room
- Level: Main
- Dimensions: 6.51 x 4.03
Office
- Level: Main
- Dimensions: 7.69 x 5.18
Heating
- Forced Air, Propane
Cooling
- Central Air
Features
- Flooring: Carpet Free
- Basement: Unfinished
- Has fireplace: No
Interior area
- Living area range: 5000 + null
Property
Parking
- Total spaces: 8
- Parking features: Private
- Has garage: Yes
Features
- Stories: 2
- Pool features: None
Lot
- Size: 0.31 Acres
Details
- Parcel number: 711940026
Construction
Type & style
- Home type: SingleFamily
- Property subtype: Single Family Residence
Materials
- Brick
- Foundation: Concrete
- Roof: Asphalt Shingle
Condition
- New construction: Yes
Utilities & green energy
- Sewer: Septic
- Water: Dug Well
Community & HOA
Location
- Region: Puslinch
Financial & listing details
- Annual tax amount: C$1,154
- Date on market: 8/1/2026
Price history
Price history is unavailable.
Public tax history
Tax history is unavailable.
Climate risks
Neighborhood: N0B
Nearby schools
GreatSchools rating
No schools nearby
We couldn't find any schools near this home.

Similar homes
- C$4,199,0005 bd4 ba-- sqft6808 Gore Rd, Puslinch, ON N0B 2J0For Sale
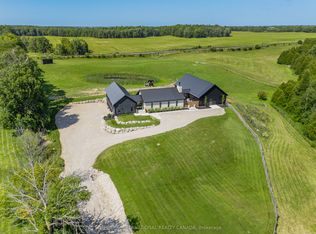 MLS ID #X13709784, SOTHEBY'S INTERNATIONAL REALTY CANADA. TRREB
 - C$1,973,0006 bd5 ba-- sqft2 Currie Dr, Puslinch, ON N0B 2C0For Sale
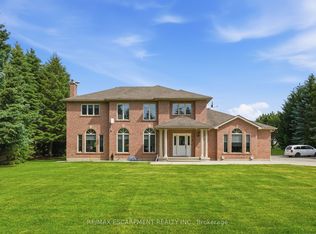 MLS ID #X13804524, RE/MAX ESCARPMENT REALTY INC.. TRREB
 - C$2,225,0005 bd5 ba-- sqft11 Settlers Ct, Puslinch, ON N0B 2C0For Sale
 MLS ID #X13597560, RIGHT AT HOME REALTY INC.. TRREB
 - C$3,788,0005 bd6 ba-- sqft1175 Derry Rd, Milton, ON L0P 1B0For Sale
 MLS ID #W13800076, RE/MAX METROPOLIS REALTY. TRREB
