Welcome to this exceptional custom-built residence where luxury, comfort, and thoughtful design come together. Offering 4+1 spacious bedrooms, 5 full bathrooms, and a convenient main-floor powder room, this home is perfectly suited for both family living and entertaining. The heart of the home features a stunning chef's kitchen equipped with premium JennAir appliances, including a sleek induction cooktop, blending style and performance for everyday cooking and special occasions alike. Designed for year-round comfort, the home includes forced-air heating, central air conditioning, a tankless water heater, and a central vacuum system. The primary ensuite provides a spa-like retreat with a luxurious heated bathroom floor, while the fully finished basement features radiant heated floors for added warmth and comfort. Step outside to your own private backyard oasis featuring a heated saltwater pool, underground sprinkler system, and a covered rear porch-perfect for relaxing or entertaining throughout the seasons.Additional premium features include vinyl windows, custom remote-controlled blinds, and a double-car custom-finished garage complete with built-in storage and remote door openers. A rare combination of elegance, efficiency, and modern convenience, this outstanding property offers an elevated lifestyle in every detail.
For sale
C$3,359,000
1189 Tisdale St, Oakville, ON L6L 2S9
5beds
6baths
Single Family Residence
Built in ----
7,560 Square Feet Lot
$-- Zestimate®
C$--/sqft
C$-- HOA
What's special
Main-floor powder roomPremium jennair appliancesSleek induction cooktopForced-air heatingCentral air conditioningTankless water heaterCentral vacuum system
- 8 hours
- 4
- 0
Zillow last checked:
Listing updated:
Listed by:
ROYAL LEPAGE REALTY PLUS OAKVILLE
Source: TRREB,MLS®#: W13765006 Originating MLS®#: Toronto Regional Real Estate Board
Originating MLS®#: Toronto Regional Real Estate BoardFacts & features
Interior
Bedrooms & bathrooms
- Bedrooms: 5
- Bathrooms: 6
Bedroom
- Level: Basement
- Dimensions: 3.35 x 3.5
Bedroom
- Level: Second
- Dimensions: 5.18 x 4.78
Bedroom 2
- Level: Second
- Dimensions: 4.09 x 4.4
Bedroom 3
- Level: Second
- Dimensions: 3.66 x 3.66
Bedroom 4
- Level: Second
- Dimensions: 3.53 x 3.6
Bathroom
- Level: Main
- Dimensions: 0 x 0
Bathroom
- Level: Basement
- Dimensions: 0 x 0
Dining room
- Level: Main
- Dimensions: 5.4 x 3.65
Great room
- Level: Main
- Dimensions: 5.64 x 4.35
Great room
- Level: Basement
- Dimensions: 10.98 x 7.93
Kitchen
- Level: Main
- Dimensions: 5.64 x 4.45
Laundry
- Level: Main
- Dimensions: 1.88 x 3.15
Office
- Level: Main
- Dimensions: 3.68 x 3.56
Heating
- Forced Air, Gas
Cooling
- Central Air
Appliances
- Included: Built-In Oven, Instant Hot Water
Features
- Flooring: Carpet Free
- Basement: Full,Finished
- Has fireplace: Yes
- Fireplace features: Family Room
Interior area
- Living area range: 3000-3500 null
Property
Parking
- Total spaces: 6
- Parking features: Private, Garage Door Opener
- Has garage: Yes
Features
- Stories: 2
- Has private pool: Yes
- Pool features: Outdoor Pool
- Waterfront features: None
Lot
- Size: 7,560 Square Feet
- Features: Irregular Lot
Details
- Parcel number: 248390163
Construction
Type & style
- Home type: SingleFamily
- Property subtype: Single Family Residence
Materials
- Stucco (Plaster), Wood
- Foundation: Concrete, Poured Concrete
- Roof: Asphalt Rolled
Utilities & green energy
- Sewer: Sewer
Community & HOA
Location
- Region: Oakville
Financial & listing details
- Annual tax amount: C$14,087
- Date on market: 9/10/2026
Price history
Price history is unavailable.
Public tax history
Tax history is unavailable.
Climate risks
Neighborhood: Bronte
Nearby schools
GreatSchools rating
No schools nearby
We couldn't find any schools near this home.
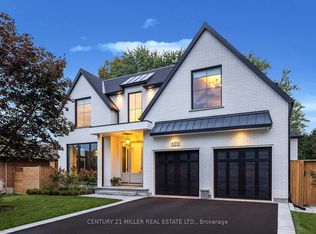
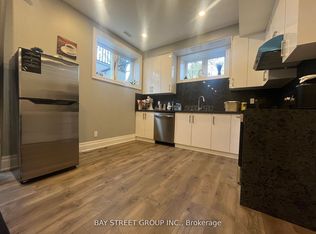
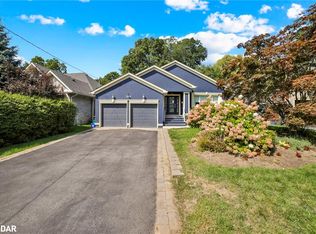
Similar homes
- C$3,250,0005 bd5 ba-- sqft480 Scarsdale Cres, Oakville, ON L6L 3W7For Sale
 MLS ID #W13765332, Royal LePage Real Estate Services Ltd., Brokerage. TRREB
 - C$3,198,0006 bd6 ba-- sqft1404 Waverly Ave SW, Oakville, ON L6L 2S3For Sale
 MLS ID #W13732172, ROYAL LEPAGE CERTIFIED REALTY. TRREB
 - C$4,150,0004 bd6 ba-- sqft489 Lakeshore Rd W, Oakville, ON L6K 1G4For Sale
 MLS ID #W13761512, RE/MAX ABOUTOWNE REALTY CORP.. TRREB
 - C$3,088,0006 bd6 ba-- sqft1374 Tansley Dr, Oakville, ON L6L 2N4New Construction
 MLS ID #W13640460, ROYAL LEPAGE CERTIFIED REALTY. TRREB
