Absolutely beautiful and well maintained home in coveted South Oakville, this charming bungalow is filled with character and perfectly situated on a 63 x 146 ft. The open concept main floor is thoughtfully designed and blends style, comfort and convenience. Step inside where a welcoming living room with a gas fireplace and media niche sets the tone overlooking a spacious dining room...perfect for family gatherings. The chef inspired kitchen impresses with its generous island, breakfast bar, top of the line Stainless Steel appliances, ample storage and seamless walkout to a private and meticulously maintained backyard that's complete with deck and gazebo, and perfect for entertaining or tranquil outdoor days or evenings. The primary suite features an ensuite bath with large shower plus a bonus walk-out to the backyard. Two additional bedrooms and main bath complete this level. Downstairs, the finished lower level enhances the homes versatility providing in-law potential or extra space for the family with a substantial rec room, two additional bedrooms, a 3-piece bath, and a bonus room perfect for a games room, office, gym, etc. With its mature trees, quiet streetscape, and proximity to shops, schools, transit, GO train and green space, this property offers the perfect balance of lifestyle, value, and location.
Sold for $1,450,000
C$1,450,000
1143 Shaw St, Oakville, ON L6L 2S1
5beds
1,878sqft
Single Family Residence, Residential
Built in ----
9,240 Square Feet Lot
$-- Zestimate®
C$772/sqft
C$4,366 Estimated rent
Home value
Not available
Estimated sales range
Not available
Not available
Owner options
List your home for rent
C$4,366/mo
Rent Zestimate®
Find your next renter with Zillow Rental Manager. Plus, with online applications, you can quickly screen prospective tenants – for free.
C$4,366/mo
Rent Zestimate®
Refinance and save
C$6,130/mo
Est. payment
Refinancing to a lower rate could help reduce your monthly payments and save thousands over the life of the loan.
C$6,130/mo
Est. payment
Explore your selling options
Work with a Zillow partner agent
Leverage their expertise and Zillow's premium Showcase listings to get your home seen by more buyers.
Get startedList with your own agent
Get your home in front of millions of buyers by listing it on Zillow.
Learn how to do itSell it yourself
Take full control of how buyers see your home on Zillow by listing For Sale by Owner (FSBO).
List your homeWhat's special
Gas fireplaceSpacious dining roomChef inspired kitchenGenerous islandBreakfast barAmple storageDeck and gazebo
Zillow last checked:
Listing updated:
Listed by:
Frank Leo, Salesperson,
RE/MAX West Realty Inc. Brokerage
Source: ITSO,MLS®#: 40768617Originating MLS®#: Barrie & District Association of REALTORS® Inc.
Facts & features
Interior
Bedrooms & bathrooms
- Bedrooms: 5
- Bathrooms: 3
- Full bathrooms: 3
- Main level bathrooms: 2
- Main level bedrooms: 3
Other
- Description: W/O To Yard
- Features: 3-Piece, Hardwood Floor
- Level: Main
Bedroom
- Description: Closet, Window
- Features: Hardwood Floor
- Level: Main
Bedroom
- Description: Closet, Window
- Features: Hardwood Floor
- Level: Main
Bedroom
- Description: Closet, Window
- Features: Laminate
- Level: Basement
Bedroom
- Description: Closet, Window
- Features: Laminate
- Level: Basement
Bathroom
- Features: 4-Piece
- Level: Main
Bathroom
- Features: 3-Piece
- Level: Main
Bathroom
- Features: 3-Piece
- Level: Basement
Den
- Description: Window
- Features: French Doors, Hardwood Floor
- Level: Main
Dining room
- Description: Combined with Living, Window
- Features: Hardwood Floor
- Level: Main
Great room
- Level: Basement
Kitchen
- Description: Breakfast Bar, Ceramic Floor
- Features: Walkout to Balcony/Deck
- Level: Main
Living room
- Description: Gas Fireplace
- Features: Hardwood Floor, Open Concept
- Level: Main
Recreation room
- Description: Large Window
- Features: Laminate
- Level: Basement
Heating
- Forced Air, Natural Gas
Cooling
- Central Air
Appliances
- Included: Water Heater, Dishwasher, Range Hood, Refrigerator, Stove
- Laundry: Main Level
Features
- In-law Capability
- Windows: Window Coverings
- Basement: Full,Finished
- Has fireplace: Yes
- Fireplace features: Gas
Interior area
- Total structure area: 1,878
- Total interior livable area: 1,878 sqft
- Finished area above ground: 1,878
Property
Parking
- Total spaces: 6
- Parking features: Attached Garage, Private Drive Double Wide
- Attached garage spaces: 2
- Uncovered spaces: 4
Features
- Stories: 1
- Patio & porch: Deck, Patio
- Exterior features: Landscaped
- Frontage type: North
- Frontage length: 63.00
Lot
- Size: 9,240 Square Feet
- Dimensions: 63 x 146.68
- Features: Urban, Near Golf Course, Greenbelt, Park, Playground Nearby, Public Transit, Rec./Community Centre, Schools
Details
- Parcel number: 248390240
- Zoning: RL3-0
Construction
Type & style
- Home type: SingleFamily
- Architectural style: Bungalow
- Property subtype: Single Family Residence, Residential
Materials
- Stucco
- Foundation: Concrete Perimeter
- Roof: Shingle
Condition
- 51-99 Years
- New construction: No
Utilities & green energy
- Sewer: Sewer (Municipal)
- Water: Municipal
Community & HOA
Location
- Region: Oakville
Financial & listing details
- Price per square foot: C$772/sqft
- Annual tax amount: C$7,846
- Date on market: 9/10/2025
- Inclusions: Dishwasher, Range Hood, Refrigerator, Stove, Window Coverings, Elf's, Shed, Gazebo
- Exclusions: Washer, Dryer, Drapes In Primary Bedroom, Cameras
Price history
| Date | Event | Price |
|---|---|---|
| 11/21/2025 | Sold | C$1,450,000C$772/sqft |
Source: ITSO #40768617 Report a problem | ||
Public tax history
Tax history is unavailable.
Neighborhood: Bronte
Nearby homes
- C$1,899,0006 bd2 ba-- sqft446 Willis Dr, Oakville, ON L6L4V5For Sale
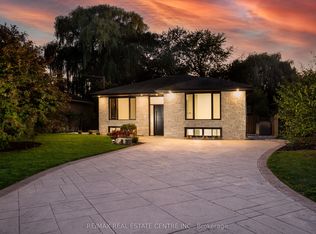
- C$--3 bd1 ba1.2k sqft445 Willis Dr #1, Oakville, ON L6L4V6Off Market
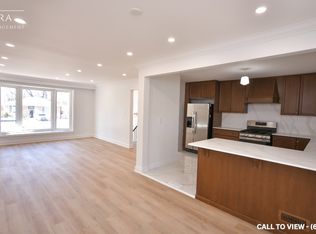
- C$--3 bd2 ba-- sqft1171 Sarta Rd, Oakville, ON L6L2P4Off Market
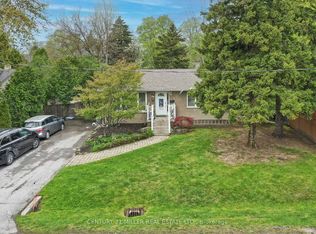
- C$3,388,0005 bd5 ba-- sqft403 Willis Dr, Oakville, ON L6L4T9For Sale
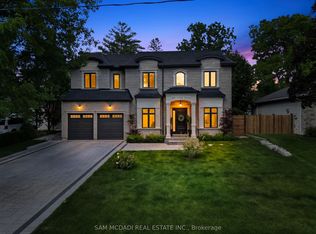
- C$3,275,0006 bd5 ba3.5k sqft471 Willis Dr, Oakville, ON L6L4V6For Sale
- C$1,440,0004 bd2 ba1.2k sqft434 Winston Rd, Oakville, ON L6L4W8Sold
- C$1,449,9003 bd2 ba1.2k sqft475 Willis Dr, Oakville, ON L6L4V6For Sale
- C$--4 bd2 ba1.2k sqft1138 Bridge Rd, Oakville, ON L6L2B9Off Market
Nearby schools
GreatSchools rating
No schools nearby
We couldn't find any schools near this home.
