Homes on this stretch of South Burlington rarely change hands, and this one shows why. Set on a quiet, mature street with no through traffic, 4446 Rogers Road is a 5-bedroom family home offering 2,795 sq ft of finished living space, the kind that solves the short list every family home promises and few deliver: storage, light, a kitchen worth cooking in, and enough bedrooms that nobody's fighting for space. Formal living and dining rooms open into a sun-filled kitchen and second living space, where skylights and a gas fireplace anchor the everyday, and direct garage access makes the mornings easier. Step outside to a fully fenced, fully private backyard framed by mature trees, complete with a putting green and a deck built for long evenings. Upstairs, the primary suite sits privately on its own side of the home, with a walk-through closet and a 4-piece ensuite overlooking the backyard. Four additional bedrooms, each with its own closet, share a large bathroom, ideal for a growing family. Hand-scraped hardwood runs through both the main and upper levels. Downstairs, a finished basement makes room for movie nights and entertaining alike, with a massive laundry room featuring heated floors and a furnace room offering plenty of storage. Freshly painted throughout, including all kitchen cabinetry, this home has been meticulously maintained and is ready for its next family.
Pending
C$1,749,900
4446 Rogers Rd, Burlington, ON L7L 1S3
5beds
2,259sqft
Single Family Residence, Residential
Built in 1965
7,245 Square Feet Lot
$-- Zestimate®
C$775/sqft
C$-- HOA
What's special
Sun-filled kitchenGas fireplacePutting greenWalk-through closet
- 68 days
- 0
- 0
Zillow last checked:
Listing updated:
Listed by:
Abbie Kaczmarek, Salesperson,
RE/MAX Escarpment Realty Inc.
Source: ITSO,MLS®#: 40855546Originating MLS®#: Cornerstone Association of REALTORS®
Facts & features
Interior
Bedrooms & bathrooms
- Bedrooms: 5
- Bathrooms: 3
- Full bathrooms: 2
- 1/2 bathrooms: 1
- Main level bathrooms: 1
Other
- Level: Second
Bedroom
- Level: Second
Bedroom
- Level: Second
Bedroom
- Level: Second
Bedroom
- Level: Second
Bathroom
- Features: 2-Piece
- Level: Main
Bathroom
- Features: 4-Piece
- Level: Second
Bathroom
- Features: 4-Piece
- Level: Second
Dining room
- Level: Main
Eat in kitchen
- Level: Main
Family room
- Level: Main
Foyer
- Level: Main
Laundry
- Level: Basement
Living room
- Level: Main
Other
- Description: Walk-in Closet
- Level: Second
Other
- Description: Hall
- Level: Second
Other
- Description: Hall
- Level: Main
Other
- Description: Garage
- Level: Main
Recreation room
- Level: Basement
Utility room
- Level: Basement
Heating
- Fireplace-Gas, Forced Air, Natural Gas
Cooling
- Central Air
Appliances
- Included: Oven, Water Heater, Dishwasher, Dryer, Gas Stove, Microwave, Range Hood, Refrigerator, Stove, Washer
- Laundry: Lower Level, Sink
Features
- Auto Garage Door Remote(s), Floor Drains, Upgraded Insulation, Work Bench
- Windows: Window Coverings, Skylight(s)
- Basement: Partial,Finished,Sump Pump
- Number of fireplaces: 2
- Fireplace features: Family Room, Gas, Other
Interior area
- Total structure area: 2,795
- Total interior livable area: 2,259 sqft
- Finished area above ground: 2,259
- Finished area below ground: 536
Video & virtual tour
Property
Parking
- Total spaces: 5
- Parking features: Attached Garage, Garage Door Opener, Inside Entrance, Private Drive Double Wide
- Attached garage spaces: 1
- Uncovered spaces: 4
Features
- Stories: 2
- Patio & porch: Deck, Patio, Porch
- Exterior features: Landscaped, Lighting, Privacy, Year Round Living
- Fencing: Full
- Has view: Yes
- View description: Garden
- Frontage type: North
- Frontage length: 63.00
Lot
- Size: 7,245 Square Feet
- Dimensions: 63 x 115
- Features: Urban, Rectangular, Ample Parking, Arts Centre, Beach, Dog Park, Hospital, Landscaped, Library, Open Spaces, Park, Place of Worship, Playground Nearby, Quiet Area, School Bus Route, Schools
Details
- Parcel number: 070240102
- Zoning: R2.4
Construction
Type & style
- Home type: SingleFamily
- Property subtype: Single Family Residence, Residential
Materials
- Hardboard, Stone, Wood Siding, Other
- Foundation: Concrete Block
- Roof: Asphalt Shing
Condition
- 51-99 Years
- New construction: No
- Year built: 1965
Utilities & green energy
- Sewer: Sewer (Municipal)
- Water: Municipal
Community & HOA
Community
- Security: Smoke Detector, Smoke Detector(s)
Location
- Region: Burlington
Financial & listing details
- Price per square foot: C$775/sqft
- Annual tax amount: C$7,888
- Date on market: 8/13/2026
- Inclusions: Dishwasher, Dryer, Garage Door Opener, Gas Stove, Microwave, Range Hood, Refrigerator, Smoke Detector, Stove, Washer, Window Coverings, Living Room Tv And Mount, Primary Bedroom Tv And Mount, Bathroom Mirrors, Bbq (As-Is), Bike Storage/Shed At Side Of House, Shed, All Shelving In Furnace Room, Decorative Artwork On Fence.
- Exclusions: Freezer In Basement, Shelving In Shed, Work Equipment In Furnace Room, Fridge In Garage
Price history
| Date | Event | Price |
|---|---|---|
| 8/16/2026 | Pending sale | C$1,749,900C$775/sqft |
Source: ITSO #40855546 Report a problem | ||
| 8/13/2026 | Listed for sale | C$1,749,900C$775/sqft |
Source: ITSO #40855546 Report a problem | ||
Public tax history
Tax history is unavailable.
Climate risks
Neighborhood: Shoreacres
Nearby schools
GreatSchools rating
No schools nearby
We couldn't find any schools near this home.
Schools provided by the listing agent
- High: Nelson
Source: ITSO. This data may not be complete. We recommend contacting the local school district to confirm school assignments for this home.
Similar homes
- C$2,099,9995 bd4 ba2.3k sqft387 Valanna Cres, Burlington, ON L7L 2K7For Sale
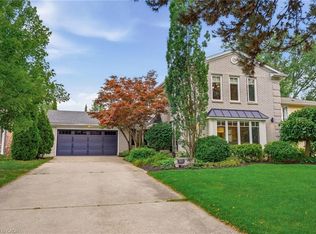 MLS ID #40864084, Joseph Pitirri, Salesperson, Royal LePage Burloak Real Estate Services. ITSO
 - C$1,469,0005 bd3 ba2.4k sqft274 Belvenia Rd, Burlington, ON L7L 2G4For Sale
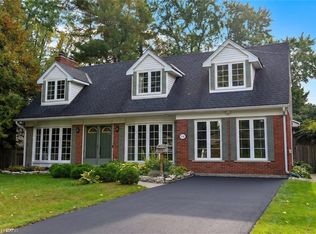 MLS ID #40870489, Julia Vanderklok, Salesperson, Royal LePage Realty Plus Oakville Ltd.. ITSO
 - C$1,399,9006 bd4 ba2.7k sqft4248 Dunvegan Rd, Burlington, ON L7L 1P8For Sale
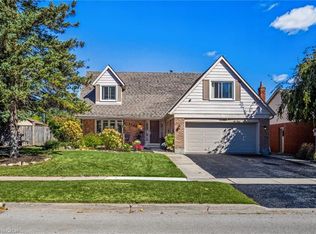 MLS ID #40869169, Richard Scott, Salesperson, Royal LePage Burloak Real Estate Services. ITSO
 - C$1,599,0004 bd3 ba1.9k sqft502 Karen Dr, Burlington, ON L7R 3J1For Sale
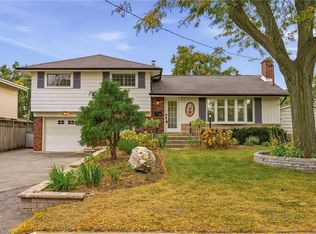 MLS ID #40869313, Sandy Smallbone, Salesperson, RE/MAX Escarpment Realty Inc.. ITSO
