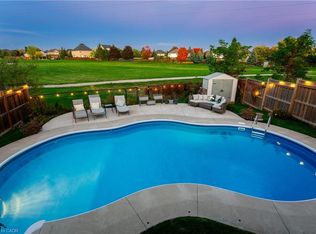
Luxury, lifestyle & a little bit of WOW—this Millcroft stunner has it all. Perfectly positioned on one of the neighbourhood’s most coveted courts and sitting on the second-largest lot in all of Millcroft, this is where luxury living meets an unforgettable resort-style setting. Set on an extraordinary 17,736 sq. ft. lot with approximately 4,187 sq. ft. of finished living space, this show-stopping home features 5 bedrooms, 4 bathrooms and a fully finished lower level. Step inside to soaring ceilings, hardwood floors, beautiful architectural details and bright, spacious living areas. At the heart of the home is a stunning gourmet kitchen with white cabinetry, stainless steel appliances, beverage fridge and oversized centre island—perfect for everyday living and entertaining. A striking stacked-stone fireplace, dedicated home office and main-floor laundry complete the level. Upstairs, the spacious primary retreat features a spa-inspired ensuite with freestanding soaker tub, glass-enclosed shower and two vanities. Three additional bedrooms and another full bathroom provide plenty of space for the family. The finished lower level was made for entertaining, featuring a custom wet bar, glass-enclosed wine room, recreation area, fireplace, additional bedroom and full bathroom. Step outside into your own private resort featuring a saltwater inground pool with integrated spa, expansive stone patio, covered outdoor living area and outdoor kitchen with built-in grill. Beyond the pool, an incredible manicured lawn surrounded by mature trees offers a basketball court, play structure, fire pit and barrel sauna—all with room to spare. An attached 2-car garage with epoxy flooring and built-in storage completes the package. From pool parties and summer BBQs to evenings by the fire, this home was designed for unforgettable moments. Where luxury turns heads and lifestyle steals the show—this is a rare Millcroft offering you won’t forget. Exceptional inside and out—truly one of a kind.
For sale
C$2,279,000
2312 Ridgeview Ct, Burlington, ON L7M 4N5
5beds
2,807sqft
Single Family Residence, Residential
Built in 1999
0.41 Acres Lot
$-- Zestimate®
C$812/sqft
C$-- HOA
What's special
Fully finished lower levelSoaring ceilingsHardwood floorsBeautiful architectural detailsStunning gourmet kitchenWhite cabinetryStainless steel appliances
- 3 days |
- 44 |
- 1 |
Zillow last checked:
Listing updated:
Listed by:
Kate Kozub, Salesperson,
Royal LePage Real Estate Associates
Source: ITSO,MLS®#: 40856909Originating MLS®#: Cornerstone Association of REALTORS®
Facts & features
Interior
Bedrooms & bathrooms
- Bedrooms: 5
- Bathrooms: 4
- Full bathrooms: 3
- 1/2 bathrooms: 1
- Main level bathrooms: 1
Other
- Level: Second
Bedroom
- Level: Second
Bedroom
- Level: Second
Bedroom
- Level: Second
Bedroom
- Level: Basement
Bathroom
- Features: 2-Piece
- Level: Main
Bathroom
- Features: 5+ Piece
- Level: Second
Bathroom
- Features: 4-Piece
- Level: Second
Bathroom
- Features: 3-Piece
- Level: Basement
Dining room
- Level: Main
Family room
- Level: Main
Kitchen
- Level: Main
Living room
- Level: Main
Office
- Level: Main
Recreation room
- Level: Lower
Heating
- Forced Air
Cooling
- Central Air
Appliances
- Included: Bar Fridge, Range, Built-in Microwave, Dishwasher, Dryer, Refrigerator, Stove, Washer
- Laundry: Main Level
Features
- Central Vacuum, Auto Garage Door Remote(s), Built-In Appliances, Ceiling Fan(s), Sauna
- Windows: Window Coverings
- Basement: Full,Finished,Sump Pump
- Number of fireplaces: 2
- Fireplace features: Electric, Family Room, Recreation Room
Interior area
- Total structure area: 4,187
- Total interior livable area: 2,807 sqft
- Finished area above ground: 2,807
- Finished area below ground: 1,380
Video & virtual tour
Property
Parking
- Total spaces: 6
- Parking features: Attached Garage, Garage Door Opener, Asphalt, Private Drive Double Wide
- Attached garage spaces: 2
- Uncovered spaces: 4
Features
- Stories: 2
- Has private pool: Yes
- Pool features: In Ground, Salt Water
- Has spa: Yes
- Spa features: Hot Tub
- Fencing: Full
- Frontage type: South
- Frontage length: 27.83
Lot
- Size: 0.41 Acres
- Dimensions: 27.83 x
- Features: Urban, Irregular Lot, Cul-De-Sac
Details
- Additional structures: Gazebo, Playground, Sauna, Shed(s), Storage
- Parcel number: 071821248
- Zoning: R3.2
- Other equipment: Pool Equipment
Construction
Type & style
- Home type: SingleFamily
- Architectural style: A-Frame
- Property subtype: Single Family Residence, Residential
Materials
- Brick, Stucco
- Foundation: Brick/Mortar
- Roof: Asphalt Shing
Condition
- 16-30 Years
- New construction: No
- Year built: 1999
Utilities & green energy
- Sewer: Sewer (Municipal)
- Water: Municipal
Community & HOA
Community
- Security: Smoke Detector
Location
- Region: Burlington
Financial & listing details
- Price per square foot: C$812/sqft
- Annual tax amount: C$10,192
- Date on market: 8/20/2026
- Inclusions: Built-in Microwave, Central Vac, Dishwasher, Dryer, Garage Door Opener, Hot Tub, Pool Equipment, Refrigerator, Smoke Detector, Stove, Washer, Window Coverings, All Existing Stainless Steel Kitchen Appliances Including Fridge, Stove, Dishwasher, Beverage Fridge, Washer & Dryer, All Existing Electrical Light Fixtures, All Existing Window Coverings, Pool Equipment, Pool Heater, Outdoor Kitchen/Built-In Bbq, Barrel Sauna, Play Structure, Basketball Net, Garage Built-In Storage
- Exclusions: All Furniture / All Electronics (Negotiable)
Price history
| Date | Event | Price |
|---|---|---|
| 8/20/2026 | Listed for sale | C$2,279,000C$812/sqft |
Source:  TRREB #W13696742 Report a problem TRREB #W13696742 Report a problem | ||
Public tax history
Tax history is unavailable.
Climate risks
Neighborhood: Millcroft
Nearby schools
GreatSchools rating
No schools nearby
We couldn't find any schools near this home.
- C$1,050,0003 bd3 ba1.5k sqft2913 Darien Rd, Burlington, ON L7M4K2Sold
- C$---- bd-- ba-- sqft2911 Darien Rd, Burlington, ON L7M4K2Off Market
- C$2,189,0004 bd5 ba2k sqft2178 Berwick Dr, Burlington, ON L7M5C2For Sale

- C$---- bd-- ba-- sqft2232 Creekview Dr, Burlington, ON L7M4N5Off Market
- C$---- bd-- ba-- sqft4206 Sarazen Dr, Burlington, ON L7M5C3Off Market
- C$---- bd-- ba-- sqft2923 Darien Rd, Burlington, ON L7M4K3Off Market
- C$--5 bd5 ba-- sqft4217 Amaletta Cres, Burlington, ON L7M5C4Off Market
- C$1,249,0004 bd3 ba1.2k sqft4220 Sarazen Dr #7, Burlington, ON L7M5C6For Sale
Similar homes
- C$2,199,0005 bd4 ba2.7k sqft4450 Hawthorne Dr, Burlington, ON L7L 1G5For Sale
 MLS ID #40856965, Lisa Ann Weber, Salesperson, CENTURY 21 MILLER DAVIES REAL ESTATE LTD.. ITSO
 - C$2,199,9994 bd5 ba3.5k sqft4278 Clubview Dr, Burlington, ON L7M 4X1For Sale
 MLS ID #40846656, Paolo Zulian, Salesperson, Royal LePage Burloak Real Estate Services. ITSO
 - C$2,299,9004 bd4 ba2.4k sqft345 Rankin Dr, Burlington, ON L7N 2B2For Sale
 MLS ID #40856614, Stacey Keric, Salesperson, RE/MAX Escarpment Realty Inc.. ITSO
 - C$2,189,0004 bd5 ba2k sqft2178 Berwick Dr, Burlington, ON L7M 5C2For SaleMLS ID #40843682, Greg Kuchma, Broker, RE/MAX Escarpment Realty Inc.. ITSO
- C$2,195,0005 bd4 ba2.2k sqft247 Linwood Cres, Burlington, ON L7L 4A2For SaleMLS ID #40856862, Maureen Galivan, Salesperson, RE/MAX Escarpment Realty Inc.. ITSO
- C$1,789,9004 bd4 ba2.3k sqft1092 Crofton Way, Burlington, ON L7P 4W8For SaleMLS ID #40856460, Sarah Stephenson Logue, Broker of Record, RE/MAX Escarpment Team Logue Realty Inc.. ITSO
- C$---- bd-- ba-- sqft4267 Sarazen Dr, Burlington, ON L7M 4Z2Off Market
- C$2,198,8006 bd4 ba2.7k sqft1109 Forestvale Dr, Burlington, ON L7P 4W3For SaleMLS ID #40853643, Vanessa Mirabelli, Salesperson, Sutton Group Quantum Realty Inc.. ITSO
- C$2,195,0003 bd-- ba2.3k sqft2210 Side Road 1, Burlington, ON L7P 0S7For SaleMLS ID #40854276, Stephan Kempf, Salesperson, RE/MAX Escarpment Realty Inc.. ITSO
- C$1,749,9004 bd4 ba2.4k sqft386 Cosburn Cres, Burlington, ON L7L 2W6For SaleMLS ID #40857014, Brenda Macgregor, Salesperson, RE/MAX Escarpment Realty Inc.. ITSO
- C$2,099,0005 bd4 ba3.4k sqft1398 Winterberry Dr, Burlington, ON L7P 4T4For SaleMLS ID #40844043, Sean Kavanagh, Salesperson, Century 21 Miller Real Estate Ltd.. ITSO
- C$1,739,9004 bd4 ba2.6k sqft470 Amanda Cres, Burlington, ON L7L 6H5For SaleMLS ID #40855459, Alison Walsh, Broker of Record, The Real Estate Boutique Brokerage Inc.. ITSO
- C$1,699,0004 bd3 ba2.4k sqft1975 Sterling Pl, Burlington, ON L7P 2Y6For SaleMLS ID #40854702, Michael O'sullivan, Salesperson, RE/MAX Escarpment Realty Inc.. ITSO
- C$1,899,0003 bd3 ba2k sqft4252 Sarazen Dr, Burlington, ON L7M 4Z2For SaleMLS ID #40852672, Greg Kuchma, Broker, RE/MAX Escarpment Realty Inc.. ITSO
- C$1,898,0005 bd5 ba3.3k sqft2203 Turnberry Rd, Burlington, ON L7M 4P9For SaleMLS ID #40848388, Joy O'connor, Salesperson, Royal LePage Burloak Real Estate Services. ITSO
- C$2,099,9003 bd4 ba2.3k sqft4285 Couples Cres, Burlington, ON L7M 4Y8For SaleMLS ID #40847429, Sue Moorcroft, Broker, Keller Williams Edge Realty. ITSO
- C$1,500,0006 bd4 ba2.7k sqft4248 Dunvegan Rd, Burlington, ON L7L 1P8For SaleMLS ID #40856996, Richard Scott, Salesperson, Royal LePage Burloak Real Estate Services. ITSO
- C$1,875,0004 bd3 ba3k sqft4129 Millcroft Park Dr, Burlington, ON L7M 3V1For SaleMLS ID #40846165, Drew Woolcott, Broker, RE/MAX Escarpment Realty Inc.. ITSO
- C$2,047,0005 bd4 ba2.9k sqft1320 Monmouth Dr, Burlington, ON L7P 3J6For SaleMLS ID #40840143, Julia Drobinina, Salesperson, RIGHT AT HOME REALTY BROKERAGE. ITSO
- C$2,399,0005 bd4 ba2.6k sqft4299 Lakeshore Rd, Burlington, ON L7L 1A7For SaleMLS ID #40845190, Sandra Kersteman, Salesperson, Right at Home Realty. ITSO
