Classic 4 bedroom, 2.5 bath Cape Cod style home, ideally positioned on a quiet court in Tyandaga, overlooking a private tree-lined ravine from its pool-sized backyard! Spacious eat-in kitchen with stainless steel appliances (including gas stove), featuring a bay window bringing the natural setting indoors. The kitchen opens to a main level family room with hardwood floors, wood burning fireplace and a walk-out to a patio overlooking the private and stunning ravine setting with creek below! The main level also includes a living room, office/study, a separate dining room and a powder room. The upper level has 4 bedrooms and 2 full bathrooms including the primary with a 3-piece ensuite. The finished lower level features a rec room, workshop, mudroom with walk-out to yard, spacious laundry and ample storage! Updated windows, crown moulding, wainscoting, central vac, flagstone walkway, gas BBQ hookup, double garage with inside entry and a double drive with parking for 4 cars!
For sale
C$1,699,000
1975 Sterling Pl, Burlington, ON L7P 2Y6
4beds
2,458sqft
Single Family Residence, Residential
Built in 1973
6,713 Square Feet Lot
$-- Zestimate®
C$691/sqft
C$-- HOA
What's special
- 2 days |
- 12 |
- 1 |
Zillow last checked:
Listing updated:
Listed by:
Michael O'sullivan, Salesperson,
RE/MAX Escarpment Realty Inc.,
Ted Dudomaine, Salesperson,
RE/MAX Escarpment Realty Inc.
Source: ITSO,MLS®#: 40854702Originating MLS®#: Cornerstone Association of REALTORS®
Facts & features
Interior
Bedrooms & bathrooms
- Bedrooms: 4
- Bathrooms: 3
- Full bathrooms: 2
- 1/2 bathrooms: 1
- Main level bathrooms: 1
Bedroom
- Level: Second
Bedroom
- Level: Second
Bedroom
- Level: Second
Other
- Features: Ensuite
- Level: Second
Bathroom
- Features: 2-Piece
- Level: Main
Bathroom
- Features: 4-Piece
- Level: Second
Other
- Features: 3-Piece, Ensuite
- Level: Second
Dining room
- Level: Main
Eat in kitchen
- Level: Main
Family room
- Features: Fireplace
- Level: Main
Foyer
- Level: Main
Laundry
- Level: Basement
Living room
- Level: Main
Mud room
- Level: Basement
Office
- Level: Main
Recreation room
- Level: Basement
Utility room
- Level: Basement
Workshop
- Level: Basement
Heating
- Forced Air, Natural Gas
Cooling
- Central Air
Appliances
- Included: Water Heater Owned, Built-in Microwave, Dishwasher, Dryer, Gas Stove, Hot Water Tank Owned, Refrigerator, Washer
- Laundry: In Basement
Features
- Central Vacuum, Auto Garage Door Remote(s)
- Windows: Window Coverings
- Basement: Full,Finished
- Number of fireplaces: 1
- Fireplace features: Family Room, Wood Burning
Interior area
- Total structure area: 2,458
- Total interior livable area: 2,458 sqft
- Finished area above ground: 2,458
Video & virtual tour
Property
Parking
- Total spaces: 6
- Parking features: Attached Garage, Garage Door Opener, Asphalt, Inside Entrance, Private Drive Double Wide
- Attached garage spaces: 2
- Uncovered spaces: 4
Features
- Stories: 2
- Patio & porch: Patio
- Exterior features: Landscaped
- Fencing: Partial
- Has view: Yes
- View description: Creek/Stream
- Has water view: Yes
- Water view: Creek/Stream
- Frontage type: East
- Frontage length: 58.18
Lot
- Size: 6,713 Square Feet
- Dimensions: 58.18 x 115.4
- Features: Urban, Irregular Lot, Near Golf Course, Highway Access, Major Highway, Park, Place of Worship, Playground Nearby, Public Transit, Quiet Area, Ravine, Schools, Shopping Nearby
Details
- Parcel number: 071280085
- Zoning: R2.2
Construction
Type & style
- Home type: SingleFamily
- Architectural style: Cape Cod
- Property subtype: Single Family Residence, Residential
Materials
- Brick Veneer, Vinyl Siding
- Foundation: Concrete Block
- Roof: Asphalt Shing
Condition
- 51-99 Years
- New construction: No
- Year built: 1973
Utilities & green energy
- Sewer: Sewer (Municipal)
- Water: Municipal
Community & HOA
Location
- Region: Burlington
Financial & listing details
- Price per square foot: C$691/sqft
- Annual tax amount: C$8,660
- Date on market: 8/21/2026
- Inclusions: Built-in Microwave, Central Vac, Dishwasher, Dryer, Garage Door Opener, Gas Stove, Hot Water Tank Owned, Refrigerator, Washer, Window Coverings, Light Fixtures
- Exclusions: Dining Room And Eat-In Kitchen Light Fixtures, 1 Fridge And 1 Freezer In Basement, All Items In Workshop Including All Cabinets
Price history
| Date | Event | Price |
|---|---|---|
| 8/21/2026 | Listed for sale | C$1,699,000C$691/sqft |
Source:  TRREB #W13702044 Report a problem TRREB #W13702044 Report a problem | ||
Public tax history
Tax history is unavailable.
Climate risks
Neighborhood: Tyandaga
Nearby schools
GreatSchools rating
No schools nearby
We couldn't find any schools near this home.
- C$---- bd-- ba-- sqft1926 Kerns Rd, Burlington, ON L7P3A5Off Market
- C$---- bd-- ba-- sqft1995 Kerns Rd, Burlington, ON L7P3J2Off Market
- C$1,599,0003 bd4 ba-- sqft1941 Four Seasons Dr, Burlington, ON L7P2Y3For Sale
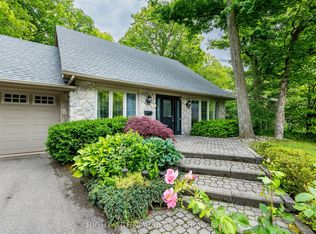
- C$---- bd-- ba-- sqft1932 Four Seasons Dr, Burlington, ON L7P2Y1Off Market
- C$1,548,8003 bd4 ba-- sqft1952 Edenvale Cres, Burlington, ON L7P3L9For Sale
- C$2,198,8006 bd4 ba2.7k sqft1109 Forestvale Dr, Burlington, ON L7P4W3For Sale
- C$2,149,9006 bd6 ba4.3k sqft1121 Forestvale Dr, Burlington, ON L7P4W3For Sale
- C$--4 bd4 ba-- sqft1186 Tyandaga Park Dr, Burlington, ON L7P1M8Off Market
Similar homes
- C$1,789,9004 bd4 ba2.3k sqft1092 Crofton Way, Burlington, ON L7P 4W8For Sale
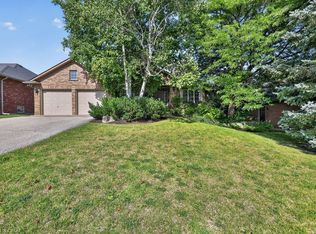 MLS ID #40856460, Sarah Stephenson Logue, Broker of Record, RE/MAX Escarpment Team Logue Realty Inc.. ITSO
 - C$1,599,9003 bd3 ba2.1k sqft359 Lark Ave, Burlington, ON L7T 2T1For Sale
 MLS ID #40856370, Marg Morren, Salesperson, RE/MAX Escarpment Realty Inc.. ITSO
 - C$999,0004 bd3 ba1.3k sqft2148 Kerns Rd, Burlington, ON L7P 2W3For Sale
 MLS ID #40855065, Michael O'sullivan, Salesperson, RE/MAX Escarpment Realty Inc.. ITSO
 - C$1,750,0003 bd4 ba2.3k sqft1321 Fairway Ct, Burlington, ON L7P 1M5For Sale
 MLS ID #40840353, Drew Woolcott, Broker, RE/MAX Escarpment Realty Inc.. ITSO
 - C$1,499,0005 bd3 ba2.3k sqft2116 Caroline St, Burlington, ON L7R 1L8For SaleMLS ID #40857055, Drew Woolcott, Broker, RE/MAX Escarpment Realty Inc.. ITSO
- C$1,599,9004 bd4 ba3.2k sqft72 Pond View Gate, Waterdown, ON L8B 2A1For SaleMLS ID #40855399, Cathy Rocca, Salesperson, Royal LePage Burloak Real Estate Services. ITSO
- C$1,750,0004 bd3 ba2.9k sqft549 Ann Ave, Burlington, ON L7T 2S7For SaleMLS ID #40839960, Drew Woolcott, Broker, RE/MAX Escarpment Realty Inc.. ITSO
- C$2,198,8006 bd4 ba2.7k sqft1109 Forestvale Dr, Burlington, ON L7P 4W3For SaleMLS ID #40853643, Vanessa Mirabelli, Salesperson, Sutton Group Quantum Realty Inc.. ITSO
- C$1,299,9004 bd3 ba1.5k sqft1379 Christina Ct, Burlington, ON L7P 2V8For SaleMLS ID #40855745, Brooke Hicks, Broker, Royal LePage Burloak Real Estate Services. ITSO
- C$1,199,9994 bd2 ba1.8k sqft2124 Sandringham Dr, Burlington, ON L7P 1L9For SaleMLS ID #40856466, Tanya Rocca, Salesperson, Royal LePage Burloak Real Estate Services. ITSO
- C$1,580,0005 bd5 ba2.1k sqft612 Marley Rd, Burlington, ON L7T 3R7For SaleMLS ID #40841454, James Lowes, Salesperson, CASORA REALTY INC.. ITSO
- C$1,849,0005 bd3 ba1.5k sqft1310 Beaufort Dr, Burlington, ON L7P 4V9For SaleMLS ID #40822009, Thomas Pobojewski, Broker, ROYAL LEPAGE SIGNATURE REALTY. ITSO
- C$1,549,0004 bd4 ba2.5k sqft5 Volterra Ct, Hamilton, ON L8B 0K7For SaleMLS ID #40856660, Tanya Crepulja, Broker, ROYAL LEPAGE REAL ESTATE Associates. ITSO
- C$2,099,0005 bd4 ba3.4k sqft1398 Winterberry Dr, Burlington, ON L7P 4T4For SaleMLS ID #40844043, Sean Kavanagh, Salesperson, Century 21 Miller Real Estate Ltd.. ITSO
- C$1,625,0003 bd4 ba2.4k sqft6 Mays Cres, Hamilton, ON L8B 0G4For SaleMLS ID #40851158, Deborah Bennet, Salesperson, Century 21 Miller Real Estate Ltd.. ITSO
- C$2,047,0005 bd4 ba2.9k sqft1320 Monmouth Dr, Burlington, ON L7P 3J6For SaleMLS ID #40840143, Julia Drobinina, Salesperson, RIGHT AT HOME REALTY BROKERAGE. ITSO
- C$1,379,9004 bd3 ba2k sqft2390 Sinclair Cir, Burlington, ON L7P 3C3For SaleMLS ID #40839736, Fadi El-Jnainati, Salesperson, Realty Network. ITSO
- C$1,049,9003 bd3 ba1.4k sqft2265 Middlesmoor Cres, Burlington, ON L7P 3X2For SaleMLS ID #40854989, Deanna Mendes, Salesperson, RE/MAX Escarpment Realty Inc.. ITSO
- C$1,949,0003 bd3 ba1.7k sqft794 Falcon Blvd, Burlington, ON L7T 3B3For SaleMLS ID #40854177, Greg Kuchma, Broker, RE/MAX Escarpment Realty Inc.. ITSO
- C$2,089,0004 bd4 ba2.8k sqft2324 Homer Dr, Burlington, ON L7P 4V4For SaleMLS ID #40821324, Kevin Wedzinga, Salesperson, RE/MAX Real Estate Centre Inc.. ITSO
