Welcome to this sprawling one floor ranch-style home, ideally situated at the end of a quiet cul-de-sac in Aldershot. Set on a private, park-like lot, this home has a serene setting and spacious principal rooms. Features include a grand foyer, separate dining room, bright sunroom, family room, three bedrooms, primary suite with an ensuite bathroom and a main level laundry room. The unfinished lower level awaits your finishing touches. Surrounded by everyday amenities including grocery stores, restaurants and shops. This home is the perfect blend of comfort, style and location and is within minutes of the Burlington Golf & Country Club, schools, shopping, the GO Train, and easy highway access for commuters. An excellent opportunity to enjoy peaceful surroundings while remaining close to all the amenities and conveniences you need.
For sale
C$1,599,900
359 Lark Ave, Burlington, ON L7T 2T1
3beds
2,137sqft
Single Family Residence, Residential
Built in 1971
6,906 Square Feet Lot
$-- Zestimate®
C$749/sqft
C$-- HOA
What's special
Private park-like lotSerene settingSpacious principal roomsGrand foyerSeparate dining roomBright sunroomFamily room
- 2 days |
- 15 |
- 0 |
Zillow last checked:
Listing updated:
Listed by:
Marg Morren, Salesperson,
RE/MAX Escarpment Realty Inc.,
Alex Morren, Salesperson,
RE/MAX Escarpment Realty Inc.
Source: ITSO,MLS®#: 40856370Originating MLS®#: Cornerstone Association of REALTORS®
Facts & features
Interior
Bedrooms & bathrooms
- Bedrooms: 3
- Bathrooms: 3
- Full bathrooms: 2
- 1/2 bathrooms: 1
- Main level bathrooms: 3
- Main level bedrooms: 3
Other
- Level: Main
Bedroom
- Level: Main
Bedroom
- Level: Main
Bathroom
- Features: 2-Piece
- Level: Main
Bathroom
- Features: 4-Piece
- Level: Main
Other
- Features: 4-Piece
- Level: Main
Dining room
- Level: Main
Family room
- Level: Main
Kitchen
- Level: Main
Laundry
- Level: Main
Living room
- Level: Main
Recreation room
- Level: Basement
Sunroom
- Level: Main
Heating
- Forced Air, Natural Gas
Cooling
- Central Air
Appliances
- Included: Dishwasher, Dryer, Refrigerator, Stove, Washer
Features
- Auto Garage Door Remote(s)
- Windows: Window Coverings
- Basement: Full,Unfinished
- Number of fireplaces: 1
Interior area
- Total structure area: 2,137
- Total interior livable area: 2,137 sqft
- Finished area above ground: 2,137
Video & virtual tour
Property
Parking
- Total spaces: 6
- Parking features: Attached Garage, Garage Door Opener, Asphalt, Private Drive Single Wide
- Attached garage spaces: 2
- Uncovered spaces: 4
Features
- Stories: 1
- Frontage type: West
- Frontage length: 54.78
Lot
- Size: 6,906 Square Feet
- Dimensions: 54.78 x 126.08
- Features: Urban, Irregular Lot, Cul-De-Sac, Near Golf Course, Hospital, Park, Place of Worship, Rec./Community Centre
Details
- Parcel number: 071070067
- Zoning: R2.1
Construction
Type & style
- Home type: SingleFamily
- Architectural style: Bungalow
- Property subtype: Single Family Residence, Residential
Materials
- Brick
- Foundation: Concrete Block
- Roof: Asphalt Shing
Condition
- 51-99 Years
- New construction: No
- Year built: 1971
Utilities & green energy
- Sewer: Sewer (Municipal)
- Water: Municipal
Community & HOA
Location
- Region: Burlington
Financial & listing details
- Price per square foot: C$749/sqft
- Annual tax amount: C$9,543
- Date on market: 8/21/2026
- Inclusions: Dishwasher, Dryer, Garage Door Opener, Refrigerator, Stove, Washer, Window Coverings
Price history
| Date | Event | Price |
|---|---|---|
| 8/21/2026 | Listed for sale | C$1,599,900C$749/sqft |
Source: ITSO #40856370 Report a problem | ||
Public tax history
Tax history is unavailable.
Climate risks
Neighborhood: Aldershot
Nearby schools
GreatSchools rating
No schools nearby
We couldn't find any schools near this home.
Schools provided by the listing agent
- Elementary: Glenview/Holy Rosary
- High: Aldershot/Assumption
Source: ITSO. This data may not be complete. We recommend contacting the local school district to confirm school assignments for this home.
- C$---- bd-- ba-- sqft926 Falcon Blvd, Burlington, ON L7T3B7Off Market
- C$---- bd-- ba-- sqft319 Townsend Ave, Burlington, ON L7T2A2Off Market
- C$410,0001 bd1 ba752 sqft340 Plains Rd E #202, Burlington, ON L7T0C2Sold
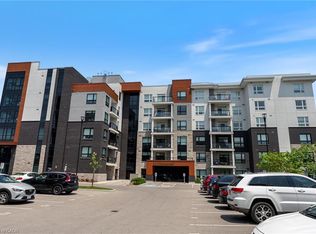
- C$---- bd-- ba-- sqft894 Condor Dr, Burlington, ON L7T3A9Off Market
- C$2,174,9004 bd5 ba-- sqft971 Filmandale Rd, Burlington, ON L7T2Z2For Sale
- C$---- bd-- ba-- sqft965 Filmandale Rd, Burlington, ON L7T2Z2Off Market
- C$---- bd-- ba-- sqft362 Plains Rd E #32, Burlington, ON L7T0A4Off Market
- C$---- bd-- ba-- sqft340 Plains Rd E #512, Burlington, ON L7T0C2Off Market
Similar homes
- C$1,599,0004 bd3 ba2.1k sqft892 N Shore Blvd W, Burlington, ON L7T 1A8For Sale
 MLS ID #40856807, Cathy Rocca, Salesperson, Royal LePage Burloak Real Estate Services. ITSO
 - C$1,699,0004 bd3 ba2.4k sqft1975 Sterling Pl, Burlington, ON L7P 2Y6For Sale
 MLS ID #40854702, Michael O'sullivan, Salesperson, RE/MAX Escarpment Realty Inc.. ITSO
 - C$1,789,9004 bd4 ba2.3k sqft1092 Crofton Way, Burlington, ON L7P 4W8For Sale
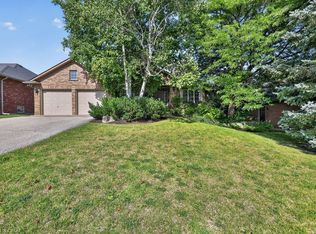 MLS ID #40856460, Sarah Stephenson Logue, Broker of Record, RE/MAX Escarpment Team Logue Realty Inc.. ITSO
 - C$1,580,0005 bd5 ba2.1k sqft612 Marley Rd, Burlington, ON L7T 3R7For Sale
 MLS ID #40841454, James Lowes, Salesperson, CASORA REALTY INC.. ITSO
 - C$1,949,0003 bd3 ba1.7k sqft794 Falcon Blvd, Burlington, ON L7T 3B3For SaleMLS ID #40854177, Greg Kuchma, Broker, RE/MAX Escarpment Realty Inc.. ITSO
- C$1,325,0004 bd2 ba1.1k sqft934 Danforth Ave, Burlington, ON L7T 1S8For SaleMLS ID #40856125, Deborah Bennet, Salesperson, Century 21 Miller Real Estate Ltd.. ITSO
- C$1,499,0005 bd3 ba2.3k sqft2116 Caroline St, Burlington, ON L7R 1L8For SaleMLS ID #40857055, Drew Woolcott, Broker, RE/MAX Escarpment Realty Inc.. ITSO
- C$1,750,0004 bd3 ba2.9k sqft549 Ann Ave, Burlington, ON L7T 2S7For SaleMLS ID #40839960, Drew Woolcott, Broker, RE/MAX Escarpment Realty Inc.. ITSO
- C$1,500,0004 bd3 ba1.5k sqft976 Shadeland Ave Unit 13, Burlington, ON L7T 2M5For SaleMLS ID #40851683, Matt Maguire, Salesperson, Royal LePage Burloak Real Estate Services. ITSO
- C$1,420,0003 bd3 ba2k sqft938 Cloverleaf Dr, Burlington, ON L7T 3Y9For SaleMLS ID #40851616, Ryan Heine, Salesperson, RE/MAX Escarpment Realty Inc.. ITSO
- C$1,625,0003 bd4 ba2.4k sqft6 Mays Cres, Hamilton, ON L8B 0G4For SaleMLS ID #40851158, Deborah Bennet, Salesperson, Century 21 Miller Real Estate Ltd.. ITSO
- C$1,795,0005 bd4 ba2.4k sqft976 Shadeland Ave #3, Burlington, ON L7T 2M5For SaleMLS ID #40834045, Greg Kuchma, Broker, RE/MAX Escarpment Realty Inc.. ITSO
- C$999,0004 bd3 ba1.3k sqft2148 Kerns Rd, Burlington, ON L7P 2W3For SaleMLS ID #40855065, Michael O'sullivan, Salesperson, RE/MAX Escarpment Realty Inc.. ITSO
- C$1,750,0003 bd4 ba2.3k sqft1321 Fairway Ct, Burlington, ON L7P 1M5For SaleMLS ID #40840353, Drew Woolcott, Broker, RE/MAX Escarpment Realty Inc.. ITSO
- C$---- bd-- ba-- sqft1007 N Shore Blvd E, Burlington, ON L7T 1X8Off Market
- C$1,699,9004 bd3 ba1.7k sqft332 Newbold Ct, Burlington, ON L7R 2Y6For SaleMLS ID #40844247, Amanda Gibbons, Salesperson, Coldwell Banker-Burnhill Realty. ITSO
- C$1,299,0003 bd2 ba1.6k sqft569 Locust St, Burlington, ON L7S 1V7For SaleMLS ID #40851790, Cathy Rocca, Salesperson, Royal LePage Burloak Real Estate Services. ITSO
- C$1,299,9004 bd3 ba1.5k sqft1379 Christina Ct, Burlington, ON L7P 2V8For SaleMLS ID #40855745, Brooke Hicks, Broker, Royal LePage Burloak Real Estate Services. ITSO
- C$2,150,0004 bd3 ba2.5k sqft600 Deborah Cres, Burlington, ON L7T 2N1For SaleMLS ID #40833725, Sandy Smallbone, Salesperson, RE/MAX Escarpment Realty Inc.. ITSO
- C$1,350,0003 bd-- ba1.3k sqft759 Maple Ave, Burlington, ON L7S 2K1For SaleMLS ID #40842599, Robert Neven, Salesperson, Century 21 Heritage House LTD. ITSO
