Welcome to an elevated standard of bungalow living in one of Southwest Aldershot's most prestigious enclaves - just steps to the lake and surrounded by distinguished multi-million-dollar residences. This refined home blends timeless curb appeal with thoughtfully curated, designer-inspired interiors in an unparalleled waterfront-adjacent setting. A true architectural highlight is the rare, custom three-season sunroom - a statement space featuring vaulted ceilings, vinyl flooring, blown-in insulation, plus its own dedicated heating and cooling system. Comfortable in every season and enjoyed by the sellers year-round, this light-filled retreat offers the serenity of cottage living without ever leaving home. The interior continues to impress with a recently updated chef's kitchen, appointed with quartz countertops, premium appliances, an oversized pantry, and a separate entrance to the breezeway for added functionality. Every detail has been considered to balance elegance with everyday ease. Set on an expansive and professionally landscaped 85 x 103 ft lot, the exterior showcases a composite front porch, perennial gardens, underground sprinkler system, and a charming storage shed - delivering both elegance and practicality. Enjoy morning walks and the tranquility that only a lakeside lifestyle can offer. The main level presents a luxurious primary suite with access to the sunroom, a well-appointed second bedroom, and an updated four-piece bath. The fully finished lower level expands the living space with two additional bedrooms, a full bathroom, and a beautifully designed recreation room - ideal for guests, extended family, or a sophisticated lounge retreat. This is a rare opportunity to own a turnkey residence that embodies luxury and privacy, all just steps from the lake in coveted Southwest Aldershot.
For sale
C$1,325,000
934 Danforth Ave, Burlington, ON L7T 1S8
4beds
1,162sqft
Single Family Residence, Residential
Built in ----
8,858 Square Feet Lot
$-- Zestimate®
C$1,140/sqft
C$-- HOA
What's special
Timeless curb appealThoughtfully curated designer-inspired interiorsUnparalleled waterfront-adjacent settingRare custom three-season sunroomVaulted ceilingsVinyl flooringBlown-in insulation
- 3 days |
- 10 |
- 0 |
Zillow last checked:
Listing updated:
Listed by:
Deborah Bennet, Salesperson,
Century 21 Miller Real Estate Ltd.
Source: ITSO,MLS®#: 40856125Originating MLS®#: Cornerstone Association of REALTORS®
Facts & features
Interior
Bedrooms & bathrooms
- Bedrooms: 4
- Bathrooms: 2
- Full bathrooms: 2
- Main level bathrooms: 1
- Main level bedrooms: 2
Bedroom
- Level: Main
Other
- Level: Main
Bedroom
- Level: Basement
Bedroom
- Level: Basement
Bathroom
- Features: 4-Piece
- Level: Main
Bathroom
- Features: 3-Piece
- Level: Basement
Dining room
- Level: Main
Kitchen
- Level: Main
Laundry
- Level: Basement
Living room
- Level: Main
Other
- Description: Temperature controlled heat/cool 3 seasons room, enjoyed year round by sellers.
- Level: Main
Recreation room
- Level: Basement
Utility room
- Level: Basement
Heating
- Forced Air, Other
Cooling
- Central Air
Appliances
- Included: Water Heater, Water Softener
Features
- Other
- Basement: Full,Finished
- Has fireplace: No
Interior area
- Total structure area: 2,195
- Total interior livable area: 1,162 sqft
- Finished area above ground: 1,162
- Finished area below ground: 1,033
Video & virtual tour
Property
Parking
- Total spaces: 7
- Parking features: Detached Garage, Private Drive Double Wide
- Garage spaces: 1
- Uncovered spaces: 6
Features
- Stories: 1
- Frontage type: West
- Frontage length: 86.00
Lot
- Size: 8,858 Square Feet
- Dimensions: 86 x 103
- Features: Urban, Shopping Nearby, Other
Details
- Parcel number: 071870100
- Zoning: R2.1
Construction
Type & style
- Home type: SingleFamily
- Architectural style: Bungalow
- Property subtype: Single Family Residence, Residential
Materials
- Brick, Other
- Roof: Asphalt Shing
Condition
- 51-99 Years
- New construction: No
Utilities & green energy
- Sewer: Sewer (Municipal)
- Water: Municipal-Metered
Community & HOA
Location
- Region: Burlington
Financial & listing details
- Price per square foot: C$1,140/sqft
- Annual tax amount: C$6,030
- Date on market: 8/20/2026
- Inclusions: Other, Existing: Stove, Fridge, Washer, Dryer, Microwave, Light Fixtures, Range Hood, Window Coverings, Fan And Water Softner System.
Price history
| Date | Event | Price |
|---|---|---|
| 8/20/2026 | Listed for sale | C$1,325,000C$1,140/sqft |
Source: ITSO #40856125 Report a problem | ||
Public tax history
Tax history is unavailable.
Climate risks
Neighborhood: Aldershot
Nearby schools
GreatSchools rating
No schools nearby
We couldn't find any schools near this home.
- C$1,575,000-- bd-- ba-- sqft428 Hendrie Ave, Burlington, ON L7T1E2Sold
- C$---- bd-- ba-- sqft904 Danforth Pl, Burlington, ON L7T1S2Off Market
- C$---- bd-- ba-- sqft950 N Shore Blvd W, Burlington, ON L7T1B1Off Market
- C$1,599,0004 bd3 ba2.1k sqft892 N Shore Blvd W, Burlington, ON L7T1A8For Sale

- C$---- bd-- ba-- sqft976 Danforth Ave, Burlington, ON L7T1S8Off Market
- C$3,279,0005 bd6 ba4k sqft940 Gorton Ave, Burlington, ON L7T1S5For Sale
- C$---- bd-- ba-- sqft989 N Shore Blvd W, Burlington, ON L7T1B2Off Market
- C$--5 bd4 ba-- sqft951 Gorton Ave, Burlington, ON L7T1S6Off Market
Similar homes
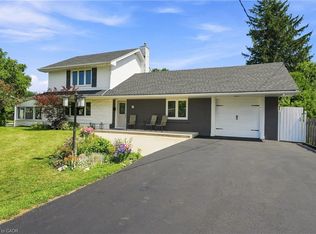
- C$999,0004 bd3 ba1.3k sqft2148 Kerns Rd, Burlington, ON L7P 2W3For Sale
 MLS ID #40855065, Michael O'sullivan, Salesperson, RE/MAX Escarpment Realty Inc.. ITSO
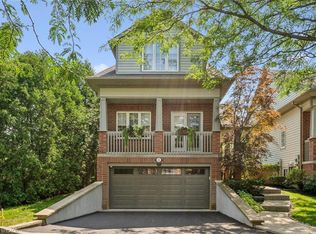
 - C$1,199,9003 bd2 ba1.5k sqft937 Park Ave W, Burlington, ON L7T 1N8For Sale
 MLS ID #40852177, Rob Golfi, Salesperson, RE/MAX Escarpment Golfi Realty Inc.. ITSO
 - C$1,299,0002 bd3 ba1.7k sqftPlains Rising, Burlington, ON L7T 1G1For Sale
 MLS ID #40847791, Barbara Beers, Broker, Royal LePage Burloak Real Estate Services. ITSO
 - C$1,349,9005 bd2 ba1.3k sqft81 Thomson Dr, Hamilton, ON L8B 0G5For Sale
 MLS ID #40834975, Drew Woolcott, Broker, RE/MAX Escarpment Realty Inc.. ITSO
 - C$1,125,0004 bd2 ba1.2k sqft1041 Shepherds Dr, Burlington, ON L7T 3R4For SaleMLS ID #40854635, Travis Mckechnie, Salesperson, RE/MAX Escarpment Realty Inc.. ITSO
- C$1,099,9002 bd2 ba1.1k sqft1262 Hidden Valley Rd, Burlington, ON L7P 0T5For SaleMLS ID #40831291, Mark Kupina, Salesperson, Royal LePage State Realty Inc.. ITSO
- C$1,350,0003 bd-- ba1.3k sqft759 Maple Ave, Burlington, ON L7S 2K1For SaleMLS ID #40842599, Robert Neven, Salesperson, Century 21 Heritage House LTD. ITSO
- C$---- bd-- ba-- sqft1007 N Shore Blvd E, Burlington, ON L7T 1X8Off Market
- C$939,0004 bd2 ba1.1k sqft75 Flamboro St, Hamilton, ON L0R 2H0For SaleMLS ID #40856670, Drew Woolcott, Broker, RE/MAX Escarpment Realty Inc.. ITSO
- C$1,199,0004 bd2 ba1.5k sqft31 Algonquin Ave, Hamilton, ON L9H 7K9For SaleMLS ID #40830041, Drew Woolcott, Broker, RE/MAX Escarpment Realty Inc.. ITSO
- C$1,500,0004 bd3 ba1.5k sqft976 Shadeland Ave Unit 13, Burlington, ON L7T 2M5For SaleMLS ID #40851683, Matt Maguire, Salesperson, Royal LePage Burloak Real Estate Services. ITSO
- C$679,9005 bd2 ba1.2k sqft47 Broadway Ave, Hamilton, ON L8S 2V6For SaleMLS ID #40857549, Steve Roblin, Salesperson, Royal LePage State Realty. ITSO
- C$1,199,0005 bd3 ba1.5k sqft758 Francis Rd, Burlington, ON L7T 4A3For SaleMLS ID #40833757, Jackie Noble, Salesperson, Royal LePage Burloak Real Estate Services. ITSO
- C$1,369,0006 bd4 ba1.6k sqft8 Leighland Rd #1306, Burlington, ON L7R 3S6For SaleMLS ID #40823048, Fernando Sousa, Salesperson, RE/MAX Realty Specialists Inc.. ITSO
- C$729,9002 bd2 ba1.4k sqftOaklands Green, Burlington, ON L7T 4M1For SaleMLS ID #40857010, Krista Hann, Salesperson, Royal LePage State Realty Inc.. ITSO
- C$1,100,0002 bd1 ba662 sqft1412 Old York Rd, Burlington, ON L7P 4Z5For SaleMLS ID #40803534, Rob Golfi, Salesperson, RE/MAX Escarpment Golfi Realty Inc.. ITSO
- C$959,9002 bd1 ba1.1k sqft569 Crane Ct, Burlington, ON L7P 4Y8For SaleMLS ID #40843316, Lois Galgani, Salesperson, Keller Williams Complete Realty. ITSO
- C$849,9005 bd3 ba1.6k sqft1 Norwood Rd, Hamilton, ON L8S 3P8For SaleMLS ID #40856142, Roger Ghai, Salesperson, RE/MAX Escarpment Realty Inc.. ITSO
- C$799,0004 bd3 ba1.2k sqft117 W 5th St, Hamilton, ON L9C 3N7For SaleMLS ID #40856220, Sarah Donnelly, Salesperson, RE/MAX Escarpment Realty Inc.. ITSO
- C$1,145,0003 bd2 ba1.6k sqft100 Dalewood Cres, Hamilton, ON L8S 4B7For SaleMLS ID #40853002, Catherine L Sennett, Broker, Royal LePage State Realty. ITSO
