Absolutely Stunning Custom Built Show Home! Designed By Architect David Carruthers. This Spacious Open Concept Bungalow Boasts A Functional Floorplan With 2 Large Bedrooms On The Main Floor. Bright And Sun-filled With No Expenses Spared. High End Custom Finishes. Beautiful Open Concept Chef's Kitchen With Stainless Steel Appliances. Primary Br Features A Large Walk-In Closet and A Spa Like Ensuite Bath! Walk-Out From The Great Room To A Massive Roof-Top Deck With Breath Taking Views Overlooking Burlington Bay/Lake Ontario. Also Features Cathedral Ceilings, a professionally designed Indoor Pool, and Full Commercial Home Gym Space! This Home Has Everything You Need!
For sale
C$2,499,000
881 Danforth Pl, Burlington, ON L7T 1S1
4beds
3baths
Single Family Residence
Built in ----
0.27 Acres Lot
$-- Zestimate®
C$--/sqft
C$-- HOA
What's special
Spacious open concept bungalowFunctional floorplanBright and sun-filledHigh end custom finishesStainless steel appliancesSpa like ensuite bathCathedral ceilings
- 6 days
- 29
- 2
Zillow last checked:
Listing updated:
Listed by:
MII REALTY POINT
Source: TRREB,MLS®#: W13827750 Originating MLS®#: Toronto Regional Real Estate Board
Originating MLS®#: Toronto Regional Real Estate BoardFacts & features
Interior
Bedrooms & bathrooms
- Bedrooms: 4
- Bathrooms: 3
Primary bedroom
- Description: Primary Bedroom
- Level: Main
- Area: 17.61 Square Meters
- Area source: Other
- Dimensions: 4.48 x 3.93
Bedroom 2
- Description: Bedroom 2
- Level: Main
- Area: 12.15 Square Meters
- Area source: Other
- Dimensions: 3.67 x 3.31
Bedroom 3
- Description: Bedroom 3
- Level: Lower
- Area: 21.13 Square Meters
- Area source: Other
- Dimensions: 6.16 x 3.43
Bedroom 4
- Description: Bedroom 4
- Level: Lower
- Area: 20.03 Square Meters
- Area source: Other
- Dimensions: 5.79 x 3.46
Dining room
- Description: Dining Room
- Level: Main
- Area: 27.34 Square Meters
- Area source: Other
- Dimensions: 7.35 x 3.72
Exercise room
- Description: Exercise Room
- Level: Lower
- Area: 35.74 Square Meters
- Area source: Other
- Dimensions: 6.90 x 5.18
Family room
- Description: Family Room
- Level: Lower
- Area: 23.3 Square Meters
- Area source: Other
- Dimensions: 5.96 x 3.91
Great room
- Description: Great Room
- Level: Main
- Area: 36.02 Square Meters
- Area source: Other
- Dimensions: 7.35 x 4.90
Kitchen
- Description: Kitchen
- Level: Main
- Area: 17.55 Square Meters
- Area source: Other
- Dimensions: 4.77 x 3.68
Loft
- Description: Loft
- Level: Second
- Area: 55.16 Square Meters
- Area source: Other
- Dimensions: 8.32 x 6.63
Mud room
- Description: Mud Room
- Level: Lower
- Area: 10.5 Square Meters
- Area source: Other
- Dimensions: 6.00 x 1.75
Other
- Description: Other
- Level: Lower
- Area: 105.95 Square Meters
- Area source: Other
- Dimensions: 14.26 x 7.43
Heating
- Forced Air, Gas
Cooling
- Central Air
Appliances
- Included: Bar Fridge, Water Heater
Features
- In-Law Capability, Primary Bedroom - Main Floor
- Basement: Finished with Walk-Out
- Has fireplace: Yes
Interior area
- Living area range: 1500-2000 null
Video & virtual tour
Property
Parking
- Total spaces: 6
- Parking features: Private Double
- Has attached garage: Yes
Features
- Patio & porch: Deck, Patio
- Exterior features: Landscaped, Privacy, Recreational Area
- Has private pool: Yes
- Pool features: Indoor, In Ground
- Has view: Yes
- View description: Clear, Water
- Has water view: Yes
- Water view: Water,Unobstructive
- Waterfront features: Indirect
Lot
- Size: 0.27 Acres
- Features: Lake/Pond, Place Of Worship, Public Transit, School, Clear View, Golf
Details
- Parcel number: 071860051
Construction
Type & style
- Home type: SingleFamily
- Architectural style: Bungalow
- Property subtype: Single Family Residence
Materials
- Brick, Concrete
- Foundation: Other
- Roof: Other
Utilities & green energy
- Sewer: Sewer
Community & HOA
Location
- Region: Burlington
Financial & listing details
- Annual tax amount: C$10,225
- Date on market: 9/25/2026
Price history
Price history is unavailable.
Public tax history
Tax history is unavailable.
Climate risks
Neighborhood: Aldershot
Nearby schools
GreatSchools rating
No schools nearby
We couldn't find any schools near this home.

Similar homes
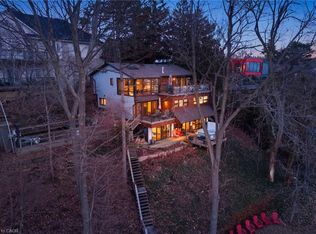
- C$2,595,0004 bd4 ba2.5k sqft1417 Halifax Pl, Burlington, ON L7S 1J7For Sale
 MLS ID #40864498, Michael O'sullivan, Salesperson, RE/MAX Escarpment Realty Inc.. ITSO
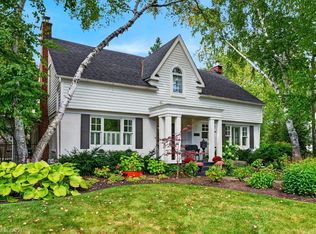
 - C$3,149,0005 bd6 ba4k sqft940 Gorton Ave, Burlington, ON L7T 1S5For Sale
 MLS ID #40852685, Sandy Smallbone, Salesperson, RE/MAX Escarpment Realty Inc.. ITSO
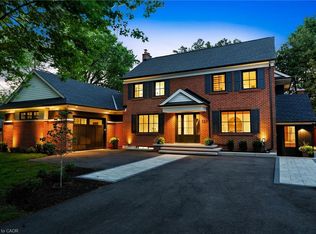
 - C$2,499,0004 bd4 ba3.5k sqft356 Shoreacres Rd, Burlington, ON L7L 2H5For Sale
 MLS ID #40862417, Julia Vanderklok, Salesperson, Royal LePage Realty Plus Oakville Ltd.. ITSO
 - C$2,699,0004 bd4 ba3.2k sqft727 King Rd, Burlington, ON L7T 3K5For Sale
 MLS ID #40864517, Vickie Cooper, Salesperson, RE/MAX Escarpment Realty Inc.. ITSO
