FIRST TIME EVER ON THE MARKET! Located in one of Aldershot’s most desirable and sought-after areas, this solid three-bedroom, two bath bungalow offers an exceptional opportunity to own a well-maintained home on a generous 70’x 120’ lot. The main floor is filled with natural light and beautiful hardwood floors with an abundance of windows throughout. The dining room offers patio doors that open onto a deck overlooking the spacious backyard, creating an easy connection to outdoor living. The attached single garage provides added convenience, while the spacious backyard includes a large workshop—ideal for the hobbyist, craftsman or anyone needing additional workspace. Ideally situated just moments from the Royal Botanical Gardens, parks, schools, shopping, transit, Lake Ontario and easy highway access. A fantastic opportunity in a highly desirable neighbourhood where properties like this rarely come to market.
For sale
C$999,900
970 Danforth Ave, Burlington, ON L7T 1S8
3beds
1,362sqft
Single Family Residence, Residential
Built in 1958
8,750 Square Feet Lot
$-- Zestimate®
C$734/sqft
C$-- HOA
What's special
Beautiful hardwood floorsAbundance of windows throughoutAttached single garageSpacious backyard
- 2 days
- 20
- 0
Zillow last checked:
Listing updated:
Listed by:
Tricia Taffs, Salesperson,
RE/MAX Escarpment Realty Inc.
Source: ITSO,MLS®#: 40867326Originating MLS®#: Cornerstone Association of REALTORS®
Facts & features
Interior
Bedrooms & bathrooms
- Bedrooms: 3
- Bathrooms: 2
- Full bathrooms: 2
- Main level bathrooms: 1
- Main level bedrooms: 3
Other
- Level: Main
Bedroom
- Level: Main
Bedroom
- Level: Main
Bathroom
- Features: 4-Piece
- Level: Main
Bathroom
- Features: 4-Piece
- Level: Basement
Den
- Level: Basement
Dining room
- Level: Main
Family room
- Level: Basement
Kitchen
- Level: Main
Laundry
- Level: Basement
Living room
- Level: Main
Other
- Description: ENTRY
- Level: Main
Other
- Level: Basement
Other
- Description: GARAGE
- Level: Basement
Recreation room
- Level: Basement
Utility room
- Level: Basement
Heating
- Forced Air, Natural Gas
Cooling
- Central Air
Appliances
- Included: Dishwasher, Dryer, Refrigerator, Stove, Washer
- Laundry: In Basement
Features
- None
- Basement: Full,Finished
- Has fireplace: No
Interior area
- Total structure area: 1,362
- Total interior livable area: 1,362 sqft
- Finished area above ground: 1,362
Video & virtual tour
Property
Parking
- Total spaces: 3
- Parking features: Attached Garage, Private Drive Double Wide
- Attached garage spaces: 1
- Uncovered spaces: 2
Features
- Stories: 1
- Frontage type: West
- Frontage length: 70.00
Lot
- Size: 8,750 Square Feet
- Dimensions: 70 x 125
- Features: Urban, Rectangular, Library, Major Highway, Park, Place of Worship, Public Parking, Public Transit, Quiet Area, Shopping Nearby, Trails
Details
- Parcel number: 071870091
- Zoning: R2.1
Construction
Type & style
- Home type: SingleFamily
- Architectural style: Bungalow
- Property subtype: Single Family Residence, Residential
Materials
- Brick
- Foundation: Concrete Block
- Roof: Asphalt Shing
Condition
- 51-99 Years
- New construction: No
- Year built: 1958
Utilities & green energy
- Sewer: Sewer (Municipal)
- Water: Municipal
Community & HOA
Location
- Region: Burlington
Financial & listing details
- Price per square foot: C$734/sqft
- Annual tax amount: C$5,392
- Date on market: 9/30/2026
- Inclusions: Dishwasher, Dryer, Refrigerator, Stove, Washer
Price history
| Date | Event | Price |
|---|---|---|
| 9/30/2026 | Listed for sale | C$999,900C$734/sqft |
Source: ITSO #40867326 Report a problem | ||
Public tax history
Tax history is unavailable.
Climate risks
Neighborhood: Aldershot
Nearby schools
GreatSchools rating
No schools nearby
We couldn't find any schools near this home.
Similar homes
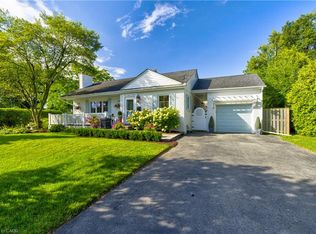
- C$999,0002 bd2 ba1.1k sqft1262 Hidden Valley Rd, Burlington, ON L7P 0T5For Sale
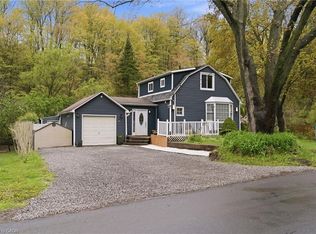 MLS ID #40863968, Mark Kupina, Salesperson, Royal LePage State Realty Inc.. ITSO
 - C$999,0004 bd3 ba1.2k sqft58 Uplands Ave, Hamilton, ON L8S 3X8For Sale
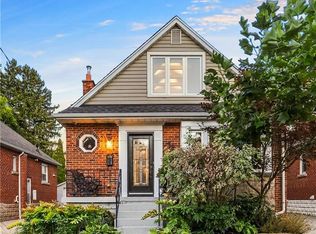 MLS ID #40866485, Lori Hume, Salesperson, Right at Home Realty. ITSO
 - C$999,9993 bd2 ba1.5k sqft948 Long Dr, Burlington, ON L7T 3K1For Sale
 MLS ID #40859281, Michael Phinney, Salesperson, Royal LePage Real Estate Services Phinney Real Estate. ITSO
 - C$1,399,9004 bd3 ba1.5k sqft134 Fairwood Pl W, Burlington, ON L7T 4B6For Sale
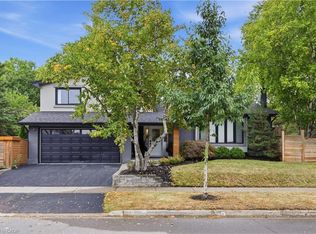 MLS ID #40867964, Abbie Kaczmarek, Salesperson, RE/MAX Escarpment Realty Inc.. ITSO
