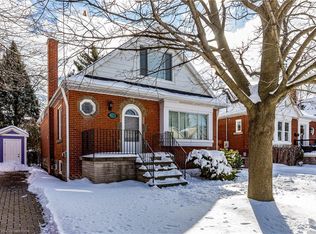
Finally, a North Westdale Hamilton home designed for how families actually live today! Westdale charm with a modern flow, this is not the floor plan you are expecting! This gorgeous, open concept, fully updated, turnkey, 2 storey gem is a perfect blend of classic charm and modern convenience. It’s a home that simply feels good the moment you walk in. Walls were opened up to create a bright, seamless flow throughout the main floor creating the perfect setting for everyday living and entertaining. Imagine preparing meals while still being connected to family and friends. With 4 generously sized bedrooms, 3 bathrooms, large windows, open oak riser staircase, illuminated collar ties in the primary bedroom, skylight in main bathroom, convenient powder room on the main level, a fully finished basement, separate finished laundry room, ample built in cabinetry, chef inspired kitchen, 2 gas fireplaces, updated water lines and electrical, outside deck, concrete driveway and so much more, this home was redesigned with both style and functionality in mind. Nestled within a quiet neighbourhood of tree line streets this property changes everything you think you know about Westdale homes. Opportunities like this don’t come along often, the hard work has already been done. Move in and start enjoying this beautiful home from day one!
For sale
C$999,000
58 Uplands Ave, Hamilton, ON L8S 3X8
4beds
1,286sqft
Single Family Residence, Residential
Built in 1947
3,484 Square Feet Lot
$-- Zestimate®
C$777/sqft
C$-- HOA
What's special
Gorgeous open conceptFully updatedLarge windowsOpen oak riser staircaseSkylight in main bathroomFully finished basementSeparate finished laundry room
- 19 hours
- 8
- 4
Zillow last checked:
Listing updated:
Listed by:
Lori Hume, Salesperson,
Right at Home Realty,
Non Mem, Salesperson,
Right at Home Realty, Brokerage
Source: ITSO,MLS®#: 40866485Originating MLS®#: Cornerstone Association of REALTORS®
Facts & features
Interior
Bedrooms & bathrooms
- Bedrooms: 4
- Bathrooms: 3
- Full bathrooms: 2
- 1/2 bathrooms: 1
- Main level bathrooms: 1
Other
- Level: Second
Bedroom
- Level: Second
Bedroom
- Level: Second
Bedroom
- Level: Lower
Bathroom
- Features: 2-Piece
- Level: Main
Bathroom
- Features: 4-Piece
- Level: Second
Bathroom
- Features: 3-Piece
- Level: Lower
Dining room
- Level: Main
Kitchen
- Level: Main
Library
- Level: Lower
Living room
- Level: Main
Recreation room
- Level: Lower
Utility room
- Level: Lower
Heating
- Electric Forced Air, Fireplace-Gas
Cooling
- Central Air
Appliances
- Included: Instant Hot Water, Water Heater Owned, Water Purifier, Dishwasher, Dryer, Gas Stove, Hot Water Tank Owned, Microwave, Range Hood, Refrigerator, Washer
- Laundry: Electric Dryer Hookup, In Basement, Laundry Room, Lower Level
Features
- High Speed Internet, Air Exchanger, Floor Drains, Upgraded Insulation
- Windows: Window Coverings, Skylight(s)
- Basement: Full,Finished
- Number of fireplaces: 2
Interior area
- Total structure area: 2,035
- Total interior livable area: 1,286 sqft
- Finished area above ground: 1,286
- Finished area below ground: 749
Video & virtual tour
Property
Parking
- Total spaces: 3
- Parking features: Concrete, Private Drive Single Wide
- Uncovered spaces: 3
Features
- Stories: 2
- Fencing: Full
- Frontage type: South
- Frontage length: 35.57
Lot
- Size: 3,484 Square Feet
- Dimensions: 35.57 x 95.19
- Features: Urban, Rectangular, Arts Centre, Business Centre, City Lot, Near Golf Course, Hospital, Landscaped, Major Highway, Place of Worship, Public Parking, Public Transit, Schools, Shopping Nearby
- Topography: Flat
Details
- Additional structures: Shed(s)
- Parcel number: 174700321
- Zoning: C/S-1364
Construction
Type & style
- Home type: SingleFamily
- Architectural style: Traditional
- Property subtype: Single Family Residence, Residential
Materials
- Brick, Vinyl Siding
- Roof: Asphalt Shing
Condition
- 51-99 Years
- New construction: No
- Year built: 1947
Utilities & green energy
- Sewer: Sewer (Municipal)
- Water: Municipal-Metered
- Utilities for property: Cable Connected, Cell Service, Electricity Connected, Garbage/Sanitary Collection, Natural Gas Connected, Recycling Pickup, Street Lights, Phone Connected
Community & HOA
Community
- Security: Smoke Detector, Security System, Smoke Detector(s)
Location
- Region: Hamilton
Financial & listing details
- Price per square foot: C$777/sqft
- Annual tax amount: C$7,272
- Date on market: 9/28/2026
- Inclusions: Dishwasher, Dryer, Gas Stove, Hot Water Tank Owned, Microwave, Range Hood, Refrigerator, Smoke Detector, Washer, Window Coverings, Water Softener, Water Purification, 4 Bar Stools In Kitchen, Fridge In Basement. Separate Negotiation Between Seller And Buyer Of Some Furniture If Desired.
- Electric utility on property: Yes
Price history
| Date | Event | Price |
|---|---|---|
| 9/28/2026 | Listed for sale | C$999,000C$777/sqft |
Source: ITSO #40866485 Report a problem | ||
Public tax history
Tax history is unavailable.
Climate risks
Neighborhood: Westdale
Nearby schools
GreatSchools rating
No schools nearby
We couldn't find any schools near this home.
Schools provided by the listing agent
- Elementary: Cootes Paradise / Canadian Martyrs Catholic
- High: Westdale / St. Marys
Source: ITSO. This data may not be complete. We recommend contacting the local school district to confirm school assignments for this home.
Similar homes
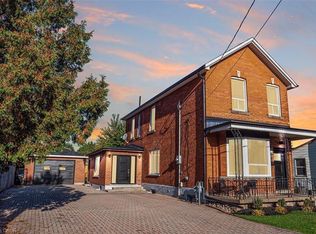
- C$929,0004 bd3 ba1.7k sqft43 Crooks St, Hamilton, ON L8R 2Z7For Sale
 MLS ID #40866104, Paul Butler, Salesperson, RE/MAX Aboutowne Realty Corp.. ITSO
 - C$989,0004 bd2 ba1.7k sqft57 San Pedro Dr, Hamilton, ON L9C 2C4For Sale
 MLS ID #40866692, Emily Zablocki, Salesperson, RE/MAX Escarpment Golfi Realty Inc.. ITSO
 - C$699,9004 bd2 ba900 sqft107 Norwood Rd, Hamilton, ON L8S 3R3For Sale
 MLS ID #40863887, Julie Sergi, Broker, Royal LePage Burloak Real Estate Services. ITSO
 - C$799,9005 bd2 ba1k sqft154 Ewen Rd, Hamilton, ON L8S 3C7For Sale
 MLS ID #40865835, Izabella Bauer, Salesperson, Right at Home Realty. ITSO
