GORGEOUS RAVINE LOT! Welcome to this beautifully maintained 4-bedroom home on a premium lot backing and siding onto Tuck Forest/Park in prestigious Roseland. Thoughtfully updated throughout, this home offers a bright open-concept kitchen, dining and living area with hardwood flooring, oversized baseboards, upgraded interior doors, California shutters, pot lights, Valor gas fireplace, stainless steel appliances, and a refreshed laundry room. A versatile playroom/teen retreat adds valuable extra living space for relaxation or recreation. Curb appeal shines with a covered front porch, stone walkways, and patios that seamlessly connect the property. The backyard is a true showstopper and designed for entertaining-featuring a spacious patio, lush landscaping with mature shrubs and ornamental grasses, heated in-ground saltwater pool, stylish cabana with interior/exterior lighting, raised deck for outdoor dining, fire-pit area, and convenient double-side gate access. Located in the highly sought-after John T. Tuck/Nelson school catchment, this home offers an exceptional lifestyle in one of Burlington's most desirable family neighbourhoods, surrounded by parks, trails, and nature. Move in ready with a flexible closing. Notable updates: Carrier A/C (2019), hardwood floors (2018), driveway (2016), furnace (2014), hot water tank (2014), washer/dryer (2014), cabana (2013), KitchenAid appliances (2010), saltwater pool (2010), roof shingles (2009), and majority of windows (2009), Front Window (2024), BBQ Hook up.
For sale
C$1,599,000
3430 Regal Rd, Burlington, ON L7N 1L8
4beds
1,828sqft
Single Family Residence, Residential
Built in 1965
0.28 Acres Lot
$-- Zestimate®
C$875/sqft
C$-- HOA
What's special
Gorgeous ravine lotHardwood flooringOversized baseboardsUpgraded interior doorsCalifornia shuttersPot lightsValor gas fireplace
- 3 days |
- 19 |
- 1 |
Zillow last checked:
Listing updated:
Listed by:
Kevin Andrew, Salesperson,
Royal LePage Burloak Real Estate Services,
Michael Andrew, Salesperson,
Royal LePage Burloak Real Estate Services
Source: ITSO,MLS®#: 40857240Originating MLS®#: Cornerstone Association of REALTORS®
Facts & features
Interior
Bedrooms & bathrooms
- Bedrooms: 4
- Bathrooms: 2
- Full bathrooms: 1
- 1/2 bathrooms: 1
Other
- Level: Second
Bedroom
- Level: Second
Bedroom
- Level: Second
Bedroom
- Level: Lower
Bathroom
- Features: 5+ Piece
- Level: Second
Bathroom
- Features: 2-Piece
- Level: Lower
Dining room
- Features: Carpet Free
- Level: Main
Family room
- Features: Fireplace
- Level: Lower
Kitchen
- Level: Main
Laundry
- Features: Laundry
- Level: Basement
Living room
- Level: Main
Recreation room
- Level: Basement
Heating
- Forced Air, Natural Gas
Cooling
- Central Air
Appliances
- Included: Dishwasher, Dryer, Gas Stove, Range Hood, Refrigerator, Washer
- Laundry: In-Suite
Features
- Auto Garage Door Remote(s), Water Meter
- Windows: Window Coverings
- Basement: Walk-Up Access,Full,Finished
- Number of fireplaces: 1
- Fireplace features: Gas
Interior area
- Total structure area: 2,293
- Total interior livable area: 1,828 sqft
- Finished area above ground: 1,828
- Finished area below ground: 465
Video & virtual tour
Property
Parking
- Total spaces: 5
- Parking features: Attached Garage, Private Drive Double Wide
- Attached garage spaces: 1
- Uncovered spaces: 4
Features
- Stories: 1
- Has private pool: Yes
- Pool features: Salt Water
- Frontage type: South
- Frontage length: 98.00
Lot
- Size: 0.28 Acres
- Dimensions: 98 x 125
- Features: Urban, Park, Place of Worship, Public Transit, Quiet Area, School Bus Route, Schools
Details
- Parcel number: 070440132
- Zoning: R2.1
Construction
Type & style
- Home type: SingleFamily
- Architectural style: Backsplit
- Property subtype: Single Family Residence, Residential
Materials
- Brick
- Foundation: Concrete Block
- Roof: Asphalt Shing
Condition
- 51-99 Years
- New construction: No
- Year built: 1965
Utilities & green energy
- Sewer: Sewer (Municipal)
- Water: Municipal-Metered
Community & HOA
Location
- Region: Burlington
Financial & listing details
- Price per square foot: C$875/sqft
- Annual tax amount: C$7,141
- Date on market: 8/20/2026
- Inclusions: Dishwasher, Dryer, Gas Stove, Range Hood, Refrigerator, Washer, Window Coverings, Elf's, Pool Equipment
Price history
| Date | Event | Price |
|---|---|---|
| 8/20/2026 | Listed for sale | C$1,599,000C$875/sqft |
Source:  TRREB #W13697644 Report a problem TRREB #W13697644 Report a problem | ||
Public tax history
Tax history is unavailable.
Climate risks
Neighborhood: Roseland
Nearby schools
GreatSchools rating
No schools nearby
We couldn't find any schools near this home.
Schools provided by the listing agent
- Elementary: John Tuck, St Raphaels, Pineland French
- High: Nelson High, Assumption
Source: ITSO. This data may not be complete. We recommend contacting the local school district to confirm school assignments for this home.
- C$---- bd-- ba-- sqft380 Abbott Rd, Burlington, ON L7N1Z3Off Market
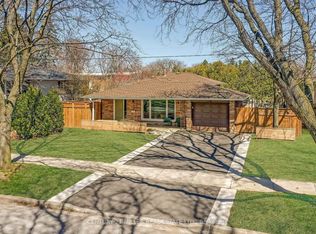
- C$--3 bd2 ba-- sqft3398 Guildwood Dr, Burlington, ON L7N1L7Off Market
- C$---- bd-- ba-- sqft337 Monica Cres, Burlington, ON L7N1Z5Off Market
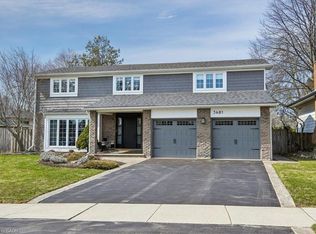
- C$1,850,0005 bd4 ba2.1k sqft3481 Regal Rd, Burlington, ON L7N1M2Sold
- C$---- bd-- ba-- sqft3362 Guildwood Dr, Burlington, ON L7N1L5Off Market
- C$---- bd-- ba-- sqft459 Woodview Rd #4, Burlington, ON L7N2Z9Off Market
- C$634,9993 bd2 ba1.2k sqft467 Woodview Rd #5, Burlington, ON L7N2Z9For Sale
- C$---- bd-- ba-- sqft457 Woodview Rd #4, Burlington, ON L7N2Z9Off Market
Similar homes
- C$1,599,9995 bd3 ba2.4k sqft274 Belvenia Rd, Burlington, ON L7L 2G4For Sale
 MLS ID #40856609, Tanya Rocca, Salesperson, Royal LePage Burloak Real Estate Services. ITSO
 - C$1,599,0004 bd3 ba1.7k sqft5216 Alton Rd, Burlington, ON L7L 3H5For Sale
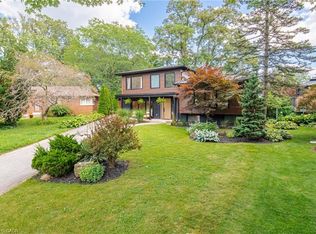 MLS ID #40856239, Brooke Hicks, Broker, Royal LePage Burloak Real Estate Services. ITSO
 - C$1,500,0006 bd4 ba2.7k sqft4248 Dunvegan Rd, Burlington, ON L7L 1P8For Sale
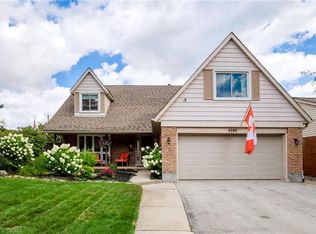 MLS ID #40856996, Richard Scott, Salesperson, Royal LePage Burloak Real Estate Services. ITSO
 - C$1,749,9004 bd4 ba2.4k sqft386 Cosburn Cres, Burlington, ON L7L 2W6For Sale
 MLS ID #40857014, Brenda Macgregor, Salesperson, RE/MAX Escarpment Realty Inc.. ITSO
 - C$1,579,0004 bd3 ba2.2k sqft4527 Concord Pl, Burlington, ON L7L 1J5For SaleMLS ID #40852940, Tracy Lilly, Salesperson, Royal LePage Realty Plus Oakville Ltd.. ITSO
- C$2,299,9004 bd4 ba2.4k sqft345 Rankin Dr, Burlington, ON L7N 2B2For SaleMLS ID #40856614, Stacey Keric, Salesperson, RE/MAX Escarpment Realty Inc.. ITSO
- C$1,739,9004 bd4 ba2.6k sqft470 Amanda Cres, Burlington, ON L7L 6H5For SaleMLS ID #40855459, Alison Walsh, Broker of Record, The Real Estate Boutique Brokerage Inc.. ITSO
- C$1,499,0005 bd3 ba2.3k sqft2116 Caroline St, Burlington, ON L7R 1L8For SaleMLS ID #40857055, Drew Woolcott, Broker, RE/MAX Escarpment Realty Inc.. ITSO
- C$1,799,0003 bd3 ba1.8k sqft195 Wilton St, Burlington, ON L7N 1V8For SaleMLS ID #40845529, David Bakowsky, Salesperson, RE/MAX Escarpment Realty Inc.. ITSO
- C$1,475,0004 bd2 ba1.3k sqft336 Tuck Dr, Burlington, ON L7L 2R3For SaleMLS ID #40849783, Natasha Eadie, Salesperson, Royal LePage Realty Plus Oakville Ltd.. ITSO
- C$1,449,0005 bd2 ba1.2k sqft271 Linden Ave, Burlington, ON L7L 2P4For SaleMLS ID #40855844, Sandy Smallbone, Salesperson, RE/MAX Escarpment Realty Inc.. ITSO
- C$1,699,9004 bd3 ba1.7k sqft332 Newbold Ct, Burlington, ON L7R 2Y6For SaleMLS ID #40844247, Amanda Gibbons, Salesperson, Coldwell Banker-Burnhill Realty. ITSO
- C$1,299,9003 bd2 ba1.6k sqft5410 Clive Cres, Burlington, ON L7L 3P1For SaleMLS ID #40856704, Dani Marino, Salesperson, RE/MAX Escarpment Realty Inc.. ITSO
- C$2,049,0004 bd4 ba1.8k sqft327 Goodram Dr, Burlington, ON L7L 2J9For SaleMLS ID #40854836, Greg Kuchma, Broker, RE/MAX Escarpment Realty Inc.. ITSO
- C$1,199,0004 bd2 ba1.1k sqft4236 Longmoor Dr, Burlington, ON L7L 4Z9For SaleMLS ID #40856221, Jennifer Melo, Salesperson, RE/MAX Escarpment Golfi Realty Inc.. ITSO
- C$999,9003 bd2 ba1.6k sqft5073 Queens Ct, Burlington, ON L7L 3Z1For SaleMLS ID #40856816, Melissa Uba, Salesperson, RE/MAX Escarpment Realty Inc.. ITSO
- C$2,195,0005 bd4 ba2.2k sqft247 Linwood Cres, Burlington, ON L7L 4A2For SaleMLS ID #40856862, Maureen Galivan, Salesperson, RE/MAX Escarpment Realty Inc.. ITSO
- C$1,239,9004 bd2 ba1.8k sqft516 Kenmarr Cres, Burlington, ON L7L 4R7For SaleMLS ID #40855856, Christopher Copeland, Salesperson, RIGHT AT HOME REALTY BROKERAGE. ITSO
- C$1,089,0004 bd2 ba1.1k sqft3401 Rockwood Dr, Burlington, ON L7N 3H6For SaleMLS ID #40855078, Susan Pauls-Valerio, Broker, RE/MAX Escarpment Realty Inc.. ITSO
- C$1,999,9994 bd3 ba1.7k sqft272 Goodram Dr, Burlington, ON L7L 2J5For SaleMLS ID #40839194, Tanya Rocca, Salesperson, Royal LePage Burloak Real Estate Services. ITSO
