Rare offering of Mattamy's largest model "The Ryland" located in the prestigious upper Joshua Creek community offering over 3,700 sq. ft. of beautifully designed living space. This exceptional residence features 10' ceilings on the main floor and 9' ceilings on the second level and a walk-out basement, creating an open, airy feel throughout. Designed with modern family living in mind, the open-concept layout showcases a spectacular chef's kitchen complete with high-end appliances, including a Sub-Zero fridge and Wolf range. The oversized island serves as the perfect gathering place, while expansive windows flood the space with natural light and seamlessly connect the kitchen to the inviting family room with a elegant gas fireplace. A separate dining room with a convenient servery is ideal for formal entertaining, while a private main-floor office offers the perfect work-from-home setup. The thoughtfully designed mudroom with custom built-ins adds everyday functionality. Upstairs, the luxurious primary suite features elegant tray ceilings, dual custom walk-in closets, and a spa inspired ensuite with a glass-enclosed shower and freestanding tub overlooking tranquil green space. Three additional generously sized bedrooms, each with ensuite access and most with custom closets, provide comfort and privacy for the whole family. Plus and extra large media room that could be turned into a 5th bedroom. The second floor laundry room is bright and spacious. The walk-out basement with oversized windows offers endless potential for additional living space. Set on an impressive fully fenced 60 x 152 ft lot, this home enjoys true privacy and rare pond and ravine views, with direct access to trails and nature. Relax or entertain on the main-level deck while taking in the serene surroundings
For sale
C$3,199,000
1416 Ford Strathy Cres, Oakville, ON L6H 3W8
5beds
4baths
Single Family Residence
Built in ----
6,017 Square Feet Lot
$-- Zestimate®
C$--/sqft
C$-- HOA
What's special
Walk-out basementOpen airy feel throughoutOpen-concept layoutHigh-end appliancesSub-zero fridgeWolf rangeOversized island
- 28 days |
- 46 |
- 3 |
Zillow last checked:
Listing updated:
Listed by:
RE/MAX ABOUTOWNE REALTY CORP.
Source: TRREB,MLS®#: W13574626 Originating MLS®#: Toronto Regional Real Estate Board
Originating MLS®#: Toronto Regional Real Estate BoardFacts & features
Interior
Bedrooms & bathrooms
- Bedrooms: 5
- Bathrooms: 4
Primary bedroom
- Level: Second
- Dimensions: 4.67 x 4.57
Bedroom 2
- Level: Second
- Dimensions: 3.3 x 3.18
Bedroom 3
- Level: Second
- Dimensions: 4.14 x 3.66
Bedroom 4
- Level: Second
- Dimensions: 5.38 x 3.71
Breakfast
- Level: Ground
- Dimensions: 5.66 x 3.66
Dining room
- Level: Ground
- Dimensions: 4.57 x 4.01
Foyer
- Level: Ground
- Dimensions: 2.89 x 2.02
Great room
- Level: Ground
- Dimensions: 5.92 x 4.57
Kitchen
- Level: Ground
- Dimensions: 5.66 x 2.82
Laundry
- Level: Second
- Dimensions: 2.41 x 2.29
Media room
- Level: Second
- Dimensions: 5.49 x 4.27
Mud room
- Level: Ground
- Dimensions: 3 x 2
Office
- Level: Ground
- Dimensions: 4.22 x 3.18
Heating
- Forced Air, Gas
Cooling
- Central Air
Appliances
- Included: Built-In Oven, Countertop Range, Water Heater
Features
- In-Law Capability, Rough-In Bath, Storage
- Basement: Unfinished,Walk-Out Access
- Has fireplace: Yes
- Fireplace features: Natural Gas
Interior area
- Living area range: 3500-5000 null
Property
Parking
- Total spaces: 4
- Parking features: Private Double, Garage Door Opener
- Has garage: Yes
Features
- Stories: 2
- Patio & porch: Deck, Porch
- Exterior features: Backs On Green Belt, Landscape Lighting, Recreational Area, Year Round Living
- Pool features: None
- Has view: Yes
- View description: Pond, Park/Greenbelt, Trees/Woods, Panoramic
- Has water view: Yes
- Water view: Pond
Lot
- Size: 6,017 Square Feet
- Features: Hospital, Greenbelt/Conservation, Lake/Pond, School Bus Route, Wooded/Treed, Rec./Commun.Centre, Irregular Lot
- Topography: Flat,Sloping
Details
- Additional structures: Fence - Full
- Parcel number: 249301844
- Other equipment: Sump Pump
Construction
Type & style
- Home type: SingleFamily
- Property subtype: Single Family Residence
Materials
- Brick, Stone
- Foundation: Poured Concrete
- Roof: Asphalt Shingle
Utilities & green energy
- Sewer: Sewer
- Water: Water System
Community & HOA
Community
- Security: Alarm System, Carbon Monoxide Detector(s), Smoke Detector(s)
Location
- Region: Oakville
Financial & listing details
- Annual tax amount: C$9,500
- Date on market: 7/16/2026
Price history
Price history is unavailable.
Public tax history
Tax history is unavailable.
Climate risks
Neighborhood: Joshua's Meadows
Nearby schools
GreatSchools rating
No schools nearby
We couldn't find any schools near this home.
- C$---- bd-- ba-- sqft1456 Ford Strathy Cres, Oakville, ON L6H3W9Off Market
- C$1,499,0004 bd4 ba-- sqft1344 Hydrangea Gdns, Oakville, ON L6H7X2For Sale

- C$1,429,0004 bd3 ba-- sqft1527 Varelas Pass, Oakville, ON L6H3S2For Sale

- C$1,699,0005 bd4 ba2.6k sqft1453 Varelas Pass, Oakville, ON L6H3S3Pending

- C$1,369,0006 bd4 ba-- sqft3061 William Cutmore Blvd, Oakville, ON L6H3S2For Sale
- C$1,419,0004 bd3 ba-- sqft1444 Varelas Pass, Oakville, ON L6H3S3For Sale
- C$--1 bd1 ba584 sqft3006 William Cutmore Blvd, Oakville, ON L6H3S3Off Market
- C$2,5002 bd2 ba-- sqft3006 William Cutmore Blvd #202, Oakville, ON L6H3S3For Rent
Similar homes
- C$2,649,0005 bd5 ba-- sqft1516 Pinery Cres, Oakville, ON L6H 7J9For Sale
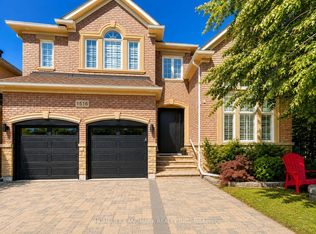 MLS ID #W13646260, HOMELIFE LANDMARK REALTY INC.. TRREB
 - C$2,980,0005 bd5 ba-- sqft1134 Welwyn Dr, Mississauga, ON L5J 3J3For Sale
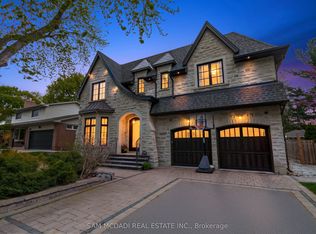 MLS ID #W13539956, SAM MCDADI REAL ESTATE INC.. TRREB
 - C$2,699,9906 bd5 ba-- sqft1496 Mansfield Dr, Oakville, ON L6H 1K4For Sale
 MLS ID #W13614490, RE/MAX REAL ESTATE CENTRE INC.. TRREB
 - C$2,499,9004 bd4 ba-- sqft66 Natalie Way, Oakville, ON L6H 0V4For Sale
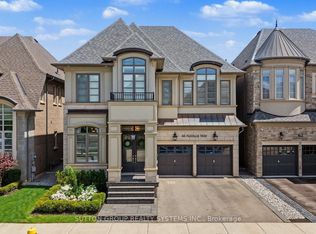 MLS ID #W13623516, SUTTON GROUP REALTY SYSTEMS INC.. TRREB
 - C$3,099,0008 bd8 ba-- sqft1138 Garden Rd, Mississauga, ON L5H 3J6For SaleMLS ID #W13628656, EXECUTIVE REAL ESTATE SERVICES LTD.. TRREB
- C$3,149,0006 bd6 ba-- sqft950 Fredonia Dr, Mississauga, ON L5C 2W4For SaleMLS ID #W13532004, RE/MAX ESCARPMENT REALTY INC.. TRREB
- C$2,899,0005 bd5 ba-- sqft645 Cranleigh Ct, Mississauga, ON L5H 4M5For SaleMLS ID #W13629330, RE/MAX REAL ESTATE CENTRE INC.. TRREB
- C$2,299,0007 bd5 ba-- sqft2101 Westoak Trails Blvd, Oakville, ON L6M 3L2For SaleMLS ID #W13661636, RE/MAX ESCARPMENT REALTY INC.. TRREB
- C$2,799,9905 bd5 ba-- sqft18 Florence Dr, Oakville, ON L6K 1V6For SaleMLS ID #W13557408, RE/MAX REALTY SPECIALISTS INC.. TRREB
- C$3,499,0005 bd7 ba-- sqft390 Sandhurst Dr, Oakville, ON L6L 4L3For SaleMLS ID #W13584794, SAM MCDADI REAL ESTATE INC.. TRREB
- C$1,795,0005 bd6 ba-- sqft4039 Eternity Way, Oakville, ON L6H 3R4For SaleMLS ID #W13646620, HOMELIFE MAPLE LEAF REALTY LTD.. TRREB
- C$3,390,0005 bd6 ba-- sqft5397 Roanoke Ct, Mississauga, ON L5M 5H9For SaleMLS ID #W13450104, RE/MAX REALTY SPECIALISTS INC.. TRREB
- C$1,725,0005 bd5 ba-- sqft3408 Hideaway Pl, Mississauga, ON L5M 0A7For SaleMLS ID #W13661082, RE/MAX ABOUTOWNE REALTY CORP.. TRREB
- C$2,299,0004 bd5 ba-- sqft2323 Awenda Dr, Oakville, ON L6H 7J7For SaleMLS ID #W13463402, HOMELIFE LANDMARK REALTY INC.. TRREB
- C$3,599,9995 bd6 ba-- sqft507 Wildwood Dr, Oakville, ON L6K 1V1New ConstructionMLS ID #W13068536, RE/MAX GOLD REALTY INC.. TRREB
- C$2,799,0005 bd5 ba-- sqft476 Tennyson Dr, Oakville, ON L6L 3Y8For SaleMLS ID #W13414950, DREAM HOME REALTY INC.. TRREB
- C$1,999,9905 bd5 ba-- sqft95 Hoey Cres, Oakville, ON L6M 0X1For SaleMLS ID #W13648378, HOMELIFE LANDMARK REALTY INC.. TRREB
- C$2,349,0005 bd5 ba-- sqft3096 Daniel Way, Oakville, ON L6H 0V1For SaleMLS ID #W13480158, CENTURY 21 INNOVATIVE REALTY INC.. TRREB
- C$2,499,0004 bd3 ba-- sqft513 Maplehurst Ave, Oakville, ON L6L 4Y8For SaleMLS ID #W13594110, RE/MAX ESCARPMENT REALTY INC.. TRREB
- C$1,899,9005 bd5 ba-- sqft156 Camellia Cres, Oakville, ON L6H 1L2For SaleMLS ID #W13647730, RE/MAX REAL ESTATE CENTRE INC.. TRREB
