153 Ulster Drive delivers exactly what today's buyers are searching for: premier location, lot value, and long-term upside. Set on an RL3-0 zoned property in one of West Oakville's most rapidly transforming neighbourhoods, this approximately 1,800 sq. ft. bungalow offers three clear paths forward: renovate and modernize, expand and personalize, or build one exceptional custom residence. Building permits in place for approximately 4,000 sq. ft. above grade provide a rare head start for those ready to create something exceptional. The existing 4-bedroom, 2.5-bath home is fully furnished and rental-ready, featuring afunctional layout, sun-filled solarium, spacious living areas, gas fireplace, and equipped kitchen. An ideal holding property while finalizing plans or generating interim income. Surrounded by multi-million dollar custom homes and located just steps to Lake Ontario, lakefront parks, and top-rated schools, and minutes to Bronte Harbour, Bronte Village, downtown Oakville, and the QEW. Live in it. Lease it. Build on it. The timeline is yours.
For sale
C$1,690,000
153 Ulster Dr, Oakville, ON L6L 3P3
4beds
3baths
Single Family Residence
Built in ----
0 Square Feet Lot
$-- Zestimate®
C$--/sqft
C$-- HOA
What's special
- 116 days |
- 9 |
- 0 |
Zillow last checked:
Listing updated:
Listed by:
ROYAL LEPAGE SIGNATURE REALTY
Source: TRREB,MLS®#: W12982936 Originating MLS®#: Toronto Regional Real Estate Board
Originating MLS®#: Toronto Regional Real Estate BoardFacts & features
Interior
Bedrooms & bathrooms
- Bedrooms: 4
- Bathrooms: 3
Primary bedroom
- Level: Second
- Dimensions: 5.69 x 4.52
Bedroom
- Level: Second
- Dimensions: 3.81 x 3.2
Bedroom
- Level: Main
- Dimensions: 4.3 x 3.98
Bedroom
- Level: Second
- Dimensions: 3.51 x 4.8
Bathroom
- Level: Main
- Dimensions: 0 x 0
Bathroom
- Level: Second
- Dimensions: 0 x 0
Bathroom
- Level: Second
- Dimensions: 0 x 0
Dining room
- Level: Main
- Dimensions: 5.34 x 7.8
Family room
- Level: Main
- Dimensions: 8.91 x 6.8
Kitchen
- Level: Main
- Dimensions: 4.6 x 5.66
Living room
- Level: Main
- Dimensions: 5.7 x 7.2
Heating
- Baseboard, Electric
Cooling
- Wall Unit(s)
Appliances
- Included: Built-In Oven
Features
- Basement: Unfinished
- Has fireplace: Yes
Interior area
- Living area range: 1500-2000 null
Property
Parking
- Total spaces: 5
- Parking features: Private
- Has garage: Yes
Features
- Pool features: None
Lot
- Size: 0 Square Feet
- Features: Fenced Yard, Park, Public Transit, Rec./Commun.Centre, School, School Bus Route, Irregular Lot
Details
- Parcel number: 247640189
Construction
Type & style
- Home type: SingleFamily
- Property subtype: Single Family Residence
Materials
- Brick, Concrete
- Foundation: Concrete
- Roof: Asphalt Shingle
Utilities & green energy
- Sewer: Sewer
Community & HOA
Community
- Security: Smoke Detector(s)
Location
- Region: Oakville
Financial & listing details
- Annual tax amount: C$5,450
- Date on market: 4/10/2026
R
ROYAL LEPAGE SIGNATURE REALTY
By pressing Contact Agent, you agree that the real estate professional identified above may call/text you about your search, which may involve use of automated means and pre-recorded/artificial voices. You don't need to consent as a condition of buying any property, goods, or services. Message/data rates may apply. You also agree to our Terms of Use. Zillow does not endorse any real estate professionals. We may share information about your recent and future site activity with your agent to help them understand what you're looking for in a home.
Price history
Price history is unavailable.
Public tax history
Tax history is unavailable.
Climate risks
Neighborhood: Bronte
Nearby schools
GreatSchools rating
No schools nearby
We couldn't find any schools near this home.
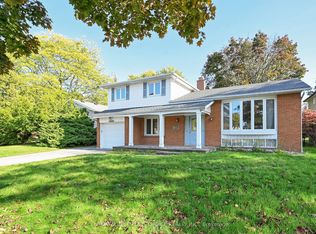
- C$1,675,0003 bd2 ba-- sqft2132 Hixon St, Oakville, ON L6L1T4For Sale
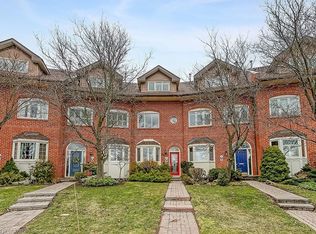
- C$1,699,0003 bd3 ba2.3k sqft68 Tradewind Dr, Oakville, ON L6L6K8For Sale

- C$--3 bd2 ba2.5k sqft69 Tradewind Dr, Oakville, ON L6L6K8Off Market
- C$4,0002 bd2 ba-- sqft2175 Marine Dr #1208, Oakville, ON L6L5L5For Rent

- C$849,0002 bd2 ba-- sqft2175 Marine Dr #1006, Oakville, ON L6L5L5For Sale
- C$2,150,0004 bd3 ba2.4k sqft63 Tradewind Dr, Oakville, ON L6L6K8New Construction
- C$--3 bd2 ba1k sqft2086 Hixon St, Oakville, ON L6L1S6Off Market
- C$822,0002 bd2 ba1.3k sqft2185 Marine Dr #206, Oakville, ON L6L5L6Sold
Similar homes
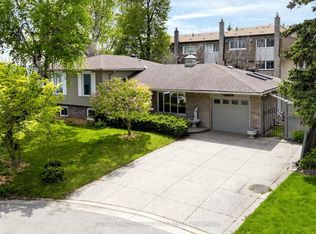
- C$1,799,0005 bd2 ba-- sqft2094 Waters Edge Dr, Oakville, ON L6L 1A4For Sale
 MLS ID #W13624088, ROYAL LEPAGE SIGNATURE REALTY. TRREB
 - C$1,698,0003 bd3 ba-- sqft2442 Woburn Cres, Oakville, ON L6L 5E9For Sale
 MLS ID #W13591306, CENTURY 21 MILLER REAL ESTATE LTD.. TRREB
 - C$1,679,9003 bd2 ba-- sqft411 Maplehurst Ave, Oakville, ON L6L 4Y3For Sale
 MLS ID #W13116846, ROYAL LEPAGE SIGNATURE REALTY. TRREB
 - C$1,599,0004 bd3 ba-- sqft598 Wildwood Dr, Oakville, ON L6K 1V3For Sale
 MLS ID #W13478948, ROYAL LEPAGE PRG REAL ESTATE. TRREB
 - C$1,550,0004 bd4 ba-- sqft2116 Blackforest Cres, Oakville, ON L6M 4T6For SaleMLS ID #W13622624, ROYAL LEPAGE REAL ESTATE SERVICES LTD.. TRREB
- C$1,549,0004 bd4 ba-- sqft322 Pine Ave, Oakville, ON L6J 2J9For SaleMLS ID #W13609074, Realty Executives Plus Ltd., Brokerage. TRREB
- C$1,549,0004 bd4 ba-- sqft1379 Bramblewood Grn, Oakville, ON L6M 2R6For SaleMLS ID #W13604682, CENTURY 21 MILLER REAL ESTATE LTD.. TRREB
- C$1,389,9004 bd3 ba-- sqft533 Tipperton Cres, Oakville, ON L6L 5E1For SaleMLS ID #W13220018, REAL ONE REALTY INC.. TRREB
- C$1,399,8884 bd2 ba1.1k sqft2033 Saxon Rd, Oakville, ON L6L 2V1For SaleMLS ID #40807174, Sarah Macmurchy, Salesperson, RE/MAX Aboutowne Realty Corp.. ITSO
- C$1,799,0005 bd3 ba-- sqft1361 Greendale Ter, Oakville, ON L6M 1W6For SaleMLS ID #W13485232, ROYAL LEPAGE REAL ESTATE SERVICES LTD.. TRREB
- C$1,825,0007 bd6 ba-- sqft372 Creek Path Ave, Oakville, ON L6L 6X3For SaleMLS ID #W13519506, ROYAL LEPAGE REAL ESTATE SERVICES LTD.. TRREB
- C$1,679,0005 bd4 ba-- sqft2372 Saugeen Rd, Oakville, ON L6H 5X9For SaleMLS ID #W13176726, RE/MAX ABOUTOWNE REALTY CORP.. TRREB
- C$1,699,9005 bd3 ba-- sqft2197 Dunedin Rd, Oakville, ON L6J 5V2For SaleMLS ID #W13219646, REAL HOME CANADA REALTY INC.. TRREB
- C$1,399,0003 bd2 ba-- sqft167 Oliver Pl, Oakville, ON L6H 1K9For SaleMLS ID #W13230734, ROYAL LEPAGE REAL ESTATE SERVICES LTD.. TRREB
- C$1,599,9995 bd3 ba-- sqft4434 Cedar Springs Rd, Burlington, ON L7P 0P8For SaleMLS ID #W13417612, CENTURY 21 REGAL REALTY INC.. TRREB
- C$1,920,0006 bd3 ba-- sqft494 Chartwell Rd, Oakville, ON L6J 4A5For SaleMLS ID #W12894154, Re/Max Hallmark Realty Ltd.. TRREB
- C$2,399,8004 bd3 ba-- sqft327 River Side Dr, Oakville, ON L6K 3N3For SaleMLS ID #W13006060, ROYAL LEPAGE TERREQUITY REALTY. TRREB
- C$1,449,9005 bd5 ba-- sqft2120 6th Line, Oakville, ON L6H 3N1For SaleCentury 21 Canada
- C$1,899,9995 bd4 ba-- sqft1058 Agram Dr, Oakville, ON L6H 7L6For SaleMLS ID #W13580272, ROYAL LEPAGE FLOWER CITY REALTY. TRREB
- C$1,599,0005 bd4 ba-- sqft868 Kowal Dr, Mississauga, ON L5H 3T4For SaleMLS ID #W13625482, HOMELIFE SUPERSTARS REAL ESTATE LIMITED. TRREB
