Time to call Bronte Village your home! Experience near the lake living at the impressive Ennisclare. The spacious layout of this home makes condo living an easy transition. Thoughtfully updated, blending timeless elegance with practical design. Large windows bring in sunlight and make you feel as though there is nothing between you and nature. Located on a lower floor - you benefit from easy entry to your home. The open-concept layout features a generous living and dining area, ensuring your comfort. Renovated in 2015, the kitchen anchors the space with its charm and showcases the functionality of a full sized kitchen. A tasteful office nook is the cherry on top! Additional updates include a new dishwasher, custom blinds, and upgraded HVAC system (2020), which lends to your peace of mind. The primary bedroom exudes peaceful ambiance, as well as a 4 piece ensuite and large closet. You are never spared access to the outdoors as three glass sliding doors allow balcony access from virtually all angles of this unit. The balcony becomes a destination in itself as it allows you to sample the seasons with its impressive size. You're not only buying this wonderful unit, but you are becoming a member of the community. Steps to the lake, Bronte Village is vibrant and picturesque with fantastic walking trails, harbour, shops, restaurants, and nature at your fingertips. Better yet, the amenities and community spirit at this building is one of the biggest draws, as the elaborate building amenities offer so many opportunities to meet with friends and plenty of social activities to get to know your neighbours. Excellent amenities include tennis/pickleball courts, bocce ball, indoor golf range, squash court, indoor pool, exercise room, sauna, billiards, paint room, woodworking shop, crafts, library, lounge, party room. Ample visitor parking. Come see this amazing opportunity to own a little piece of perfection. Welcome home to exceptional comfort and care-free living in Bronte
Sold for $822,000
C$822,000
2185 Marine Dr #206, Oakville, ON L6L 5L6
2beds
1,326sqft
Condo/Apt Unit, Residential, Condominium
Built in 1978
-- sqft lot
$-- Zestimate®
C$620/sqft
C$3,367 Estimated rent
Home value
Not available
Estimated sales range
Not available
Not available
Owner options
List your home for rent
C$3,367/mo
Rent Zestimate®
Find your next renter with Zillow Rental Manager. Plus, with online applications, you can quickly screen prospective tenants – for free.
C$3,367/mo
Rent Zestimate®
Refinance and save
C$4,516/mo
Est. payment
Refinancing to a lower rate could help reduce your monthly payments and save thousands over the life of the loan.
C$4,516/mo
Est. payment
Explore your selling options
Work with a Zillow partner agent
Leverage their expertise and Zillow's premium Showcase listings to get your home seen by more buyers.
Get startedList with your own agent
Get your home in front of millions of buyers by listing it on Zillow.
Learn how to do itSell it yourself
Take full control of how buyers see your home on Zillow by listing For Sale by Owner (FSBO).
List your homeWhat's special
Zillow last checked:
Listing updated:
Listed by:
Kathryn Hennessey, Salesperson,
Royal LePage Realty Plus Ltd., Brokerage
Source: ITSO,MLS®#: 40737948Originating MLS®#: Barrie & District Association of REALTORS® Inc.
Facts & features
Interior
Bedrooms & bathrooms
- Bedrooms: 2
- Bathrooms: 2
- Full bathrooms: 2
- Main level bathrooms: 2
- Main level bedrooms: 2
Other
- Description: 4 Pc Ensuite, Walk-Out, W/I Closet
- Features: 4-Piece, Walk-in Closet, Walkout to Balcony/Deck
- Level: Main
Bedroom
- Description: Walk-Out, Closet
- Features: Walkout to Balcony/Deck
- Level: Main
Bathroom
- Description: 4 Pc Bath, Ensuite
- Features: 4-Piece
- Level: Main
Bathroom
- Description: 4 Pc Bath
- Features: 4-Piece
- Level: Main
Dining room
- Description: Formal Rm, Open Concept
- Features: Broadloom, Open Concept
- Level: Main
Kitchen
- Description: Eat-In Kitchen, Renovated
- Level: Main
Laundry
- Level: Main
Living room
- Description: Walk-Out to balcony, Broadloom, Open Concept, Large windows
- Features: Broadloom, Open Concept, Walkout to Balcony/Deck
- Level: Main
Heating
- Forced Air, Natural Gas
Cooling
- Central Air
Appliances
- Included: Dishwasher, Dryer, Washer
- Laundry: In-Suite
Features
- Auto Garage Door Remote(s), Elevator
- Windows: Window Coverings
- Basement: None
- Has fireplace: No
Interior area
- Total structure area: 1,326
- Total interior livable area: 1,326 sqft
- Finished area above ground: 1,326
Property
Parking
- Total spaces: 1
- Parking features: No Driveway Parking, Guest
- Garage spaces: 1
- Details: Assigned Space: 904
Features
- Patio & porch: Open
- Waterfront features: Access to Water, Lake/Pond
- Frontage type: South
Lot
- Features: Urban, Ample Parking, Major Highway, Marina, Open Spaces, Park, Place of Worship, Playground Nearby, Public Parking, Public Transit, Schools, Shopping Nearby, Trails
Details
- Parcel number: 079820016
- Zoning: R8
Construction
Type & style
- Home type: Condo
- Architectural style: 1 Storey/Apt
- Property subtype: Condo/Apt Unit, Residential, Condominium
- Attached to another structure: Yes
Materials
- Concrete, Other
- Roof: Other
Condition
- 31-50 Years
- New construction: No
- Year built: 1978
Utilities & green energy
- Sewer: Sewer (Municipal)
- Water: Municipal
Community & HOA
HOA
- Has HOA: Yes
- Amenities included: Elevator(s), Fitness Center, Library, Party Room, Pool, Sauna, Tennis Court(s), Parking, Workshop Area, Other
- Services included: Insurance, Building Maintenance, Cable TV, Central Air Conditioning, Maintenance Grounds, Heat, Hydro, Parking, Water, Check Realtor Remarks
- HOA fee: C$1,041 monthly
Location
- Region: Oakville
Financial & listing details
- Price per square foot: C$620/sqft
- Annual tax amount: C$3,684
- Date on market: 9/26/2025
- Inclusions: Dishwasher, Dryer, Washer, Window Coverings, All Appliances, Elfs, Window Coverings
- Exclusions: None
Price history
| Date | Event | Price |
|---|---|---|
| 10/17/2025 | Sold | C$822,000C$620/sqft |
Source: ITSO #40737948 Report a problem | ||
Public tax history
Tax history is unavailable.
Neighborhood: Bronte
Nearby homes
- C$1,199,9003 bd2 ba-- sqft2185 Marine Dr #508, Oakville, ON L6L5L6For Sale

- C$975,0003 bd2 ba1.5k sqft2185 Marine Dr #604, Oakville, ON L6L5L6Sold
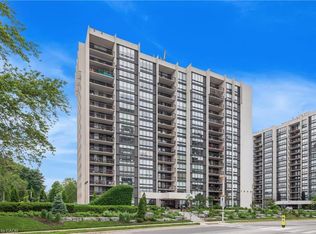
- C$1,399,0003 bd2 ba-- sqft2180 Marine Dr #1602, Oakville, ON L6L5V2For Sale
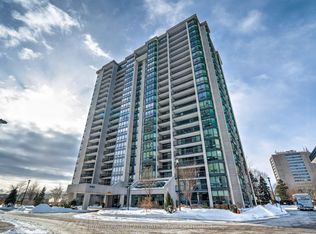
- C$4,0002 bd2 ba-- sqft2175 Marine Dr #1208, Oakville, ON L6L5L5For Rent

- C$849,0002 bd2 ba-- sqft2175 Marine Dr #1006, Oakville, ON L6L5L5For Sale
- C$999,0002 bd2 ba1.5k sqft2175 Marine Dr #102, Oakville, ON L6L5L5New Construction
- C$--2 bd1 ba1k sqft2220 Marine Dr #1201, Oakville, ON L6L5H1Off Market
- C$--1 bd1 ba910 sqft2220 Marine Dr #1-BEDROOM, Oakville, ON L6L5H1Off Market
Nearby schools
GreatSchools rating
No schools nearby
We couldn't find any schools near this home.
- Ontario
- Halton Regional Municipality
- Oakville
- L6L 5L6
- Bronte
- 2185 Marine Dr Unit 206
Nearby cities
Nearby neighborhoods
Nearby zip codes
Other Oakville Topics
