Welcome to this beautifully maintained townhome nestled in a quiet, sought-after enclave, offering peace, privacy, and direct access to nature.This spacious 3-bedroom, 2 full and 2 half bathroom home features a fully finished basement and backs onto the tranquil trees of the Nipigon Trail and creek a rare and serene setting. Inside, you'll find gleaming hardwood flooring throughout the main living areas, an updated kitchen with quality finishes and ample cabinetry and counter space, including a pantry in the hallway. Beautiful ensuite bathroom with glass shower and double sinks that blend comfort with contemporary style. The functional layout provides generous living space across all levels, making it perfect for families, professionals, or those who enjoy entertaining. The finished basement adds extra living space ideal for a recreation room or home office, complete with laundry, storage room with additional fridge and freezer, and a convenient half bath. Situated in a well-managed and quiet community with no through traffic, this home also offers ample visitor parking a rare bonus. Whether you're enjoying coffee on your private deck with views of the forest or taking a stroll along the Nipigon Trail, this home offers a unique blend of urban convenience and natural beauty. Don't miss this move-in ready gem, a perfect blend of comfort, style, and location! (A few pictures are virtually staged)
Sold for $850,000
C$850,000
2065 6th Line #9, Oakville, ON L6H 5R8
3beds
1,400sqft
Row/Townhouse, Residential, Condominium
Built in 1989
-- sqft lot
$-- Zestimate®
C$607/sqft
C$3,789 Estimated rent
Home value
Not available
Estimated sales range
Not available
Not available
Owner options
List your home for rent
C$3,789/mo
Rent Zestimate®
Find your next renter with Zillow Rental Manager. Plus, with online applications, you can quickly screen prospective tenants – for free.
C$3,789/mo
Rent Zestimate®
Refinance and save
C$4,224/mo
Est. payment
Refinancing to a lower rate could help reduce your monthly payments and save thousands over the life of the loan.
C$4,224/mo
Est. payment
Explore your selling options
Work with a Zillow partner agent
Leverage their expertise and Zillow's premium Showcase listings to get your home seen by more buyers.
Get startedList with your own agent
Get your home in front of millions of buyers by listing it on Zillow.
Learn how to do itSell it yourself
Take full control of how buyers see your home on Zillow by listing For Sale by Owner (FSBO).
List your homeWhat's special
Fully finished basementPantry in the hallwayConvenient half bath
Zillow last checked:
Listing updated:
Listed by:
Mary-Anne Field, Salesperson,
Martin Group
Source: ITSO,MLS®#: 40792676Originating MLS®#: Cornerstone Association of REALTORS®
Facts & features
Interior
Bedrooms & bathrooms
- Bedrooms: 3
- Bathrooms: 4
- Full bathrooms: 2
- 1/2 bathrooms: 2
- Main level bathrooms: 1
Other
- Level: Second
Bedroom
- Level: Second
Bedroom
- Level: Second
Bathroom
- Features: 2-Piece
- Level: Main
Bathroom
- Features: 4-Piece
- Level: Second
Bathroom
- Features: 2-Piece
- Level: Basement
Other
- Features: 4-Piece
- Level: Second
Dining room
- Level: Main
Kitchen
- Level: Main
Laundry
- Features: Laundry
- Level: Basement
Living room
- Features: Fireplace, Hardwood Floor
- Level: Main
Recreation room
- Level: Basement
Heating
- Forced Air, Natural Gas
Cooling
- Central Air
Appliances
- Included: Dishwasher, Dryer, Freezer, Range Hood, Refrigerator, Stove, Washer
Features
- Windows: Skylight(s)
- Basement: Full,Finished
- Has fireplace: No
Interior area
- Total structure area: 2,100
- Total interior livable area: 1,400 sqft
- Finished area above ground: 1,400
- Finished area below ground: 700
Property
Parking
- Total spaces: 2
- Parking features: Attached Garage, Private Drive Single Wide
- Attached garage spaces: 1
- Uncovered spaces: 1
Features
- Exterior features: Backs on Greenbelt
- Frontage type: East
Lot
- Features: Urban, Greenbelt, Highway Access, Hospital, Major Highway, Park, Public Transit, Rec./Community Centre, Schools
Details
- Parcel number: 254990009
- Zoning: R7
Construction
Type & style
- Home type: Townhouse
- Architectural style: Two Story
- Property subtype: Row/Townhouse, Residential, Condominium
- Attached to another structure: Yes
Materials
- Brick Veneer
- Roof: Asphalt Shing
Condition
- 31-50 Years
- New construction: No
- Year built: 1989
Utilities & green energy
- Sewer: Sewer (Municipal)
- Water: Municipal-Metered
Community & HOA
HOA
- Has HOA: Yes
- Amenities included: BBQs Permitted, Parking
- HOA fee: C$630 monthly
Location
- Region: Oakville
Financial & listing details
- Price per square foot: C$607/sqft
- Annual tax amount: C$3,343
- Date on market: 1/4/2026
- Inclusions: Dishwasher, Dryer, Freezer, Range Hood, Refrigerator, Stove, Washer, Fridge, Stove, Dishwasher (As Is Condition) Washer, Dryer, All Light Fixtures, Garage Door Opener Plus Remote, Morror Over The Firepalce, Tv Bracket In The Living Room, Fridge And Freezer In The Basement
Price history
| Date | Event | Price |
|---|---|---|
| 3/9/2026 | Sold | C$850,000C$607/sqft |
Source: ITSO #40792676 Report a problem | ||
Public tax history
Tax history is unavailable.
Neighborhood: River Oaks
Nearby homes
- C$1,599,9005 bd4 ba-- sqft2048 6th Line, Oakville, ON L6H3N2For Sale

- C$1,450,0005 bd4 ba2.8k sqft2080 6th Line, Oakville, ON L6H3N2Sold
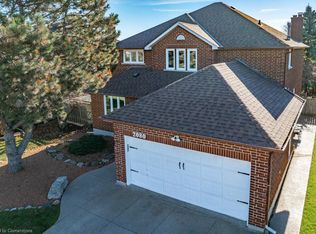
- C$--1 bd1 ba800 sqft2129 Nipigon Dr, Oakville, ON L6H4E4Off Market
- C$1,689,0006 bd4 ba-- sqft2088 Madden Blvd, Oakville, ON L6H3L6For Sale
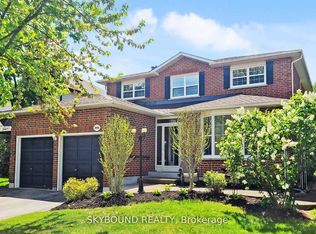
- C$1,399,9005 bd5 ba-- sqft2120 6th Line, Oakville, ON L6H3N1For Sale
- C$949,9003 bd3 ba1.3k sqft2152 Pelee Blvd, Oakville, ON L6H4C8For Sale
- C$1,297,0004 bd4 ba2.2k sqft2084 Pen St, Oakville, ON L6H3L3Sold
- C$---- bd-- ba-- sqft67 River Oaks Blvd W, Oakville, ON L6H3N4Off Market
Nearby schools
GreatSchools rating
No schools nearby
We couldn't find any schools near this home.
- Ontario
- Halton Regional Municipality
- Oakville
- L6H 5R8
- River Oaks
- 2065 6th Line Unit 9
