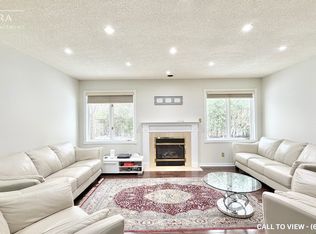
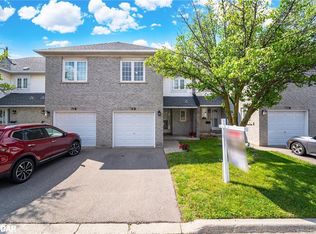
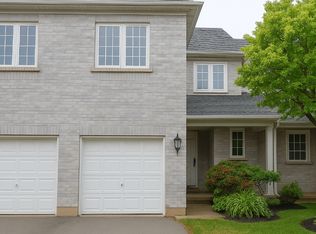
ELEGANT 5-BEDROOM DETACHED HOUSE IN A FAMILY-FRIENDLY NEIGHBORHOOD This renovated 5-bedroom detached house offers a perfect combination of comfort and functionality. With modern features, serene views, and access to essential amenities, this property is ideal for professionals or families seeking a welcoming home. KEY PROPERTY DETAILS: - Type: Detached House - Bedrooms: 5 - Bathrooms: 2.5 - Size: 3400 SQF - Parking: 4 spots included - Availability: Immediately UNIT AMENITIES: - Property condition: Renovated, modern updates across core spaces delivering a clean, move-in-ready home. - Upgraded Kitchen: The modern kitchen is equipped with stainless steel appliances, quartz countertops, and an upgraded backsplash, offering both style and functionality. - Dishwasher: Included for added convenience. - Microwave: Included for easy meal preparation. - Ice Maker: A built-in ice maker enhances kitchen convenience. - Fireplace: A cozy fireplace adds warmth and charm, perfect for relaxing evenings. - Hardwood: Timeless, durable flooring that adds warmth and an upscale, cohesive look. - Ceiling: The 9-foot ceilings create an open and airy ambiance, enhancing the overall spaciousness of the townhouse. - Laundry: Convenient ensuite laundry facilities provide easy access and efficiency for daily chores. - Bathrooms: The primary bedroom features an en-suite bathroom, offering privacy and modern finishes. - Storage: Walk-in closets in multiple bedrooms ensures ample storage space, keeping your living area neat and organized. - Open Concept Layout: The open-concept design seamlessly connects the kitchen, dining, and living areas, optimizing space and flow. - Furnishing: Delivered furnished, ready for immediate move-in with stylish, functional pieces. - Personal Thermostat: Maintain year-round comfort with a personal thermostat, ensuring optimal temperature control. - Natural Light: Thoughtful design and well-positioned windows allow for tons of natural light, making the space bright and inviting. BUILDING AMENITIES: - View: Enjoy stunning city and conservation views from your windows. - Full Driveway: A spacious driveway accommodates parking, adding convenience and practicality. - Outdoor Features: The unit includes access to a backyard, providing additional outdoor space for leisure and entertainment. NEIGHBORHOOD: Glen Erin Dr offers a peaceful, family-friendly atmosphere in west Mississauga, with tree-lined streets and well-kept residential pockets. It runs through the heart of Erin Mills, giving residents easy access to parks, trails, and community amenities. The area is known for its top-rated schools, convenient shopping, and quick connections to major roadways. It's a comfortable, established neighborhood with a strong suburban feel. Contact us today to schedule your showing and secure this exceptional unit! Tenants will be responsible for all utilities. This elegant detached house comes with 4 parking spots.
This property is not currently displayed as for sale or rent on Zillow. This may be different from what's on other websites or public sources.