Set in Old Oakville’s coveted heritage district, this circa 1850 semi-detached home offers a rare opportunity to enjoy the perfect balance of historical charm and modern convenience. Once part of the Canada Presbyterian Church (“Scotch Kirk”), this lovingly maintained 3-bedroom, 2.5-bath home is just steps from the lake, harbour, boutique shops, cafés, and an array of restaurants, offering an active and walkable lifestyle. Inside, soaring main-floor ceilings create a sense of space, while pine floors, an antique front door, and a welcoming front porch speak to the home’s character. A sunroom addition provides a bright retreat overlooking the private garden with a large deck and hot tub, perfect for relaxing or entertaining. The thoughtfully designed upper level features three spacious bedrooms, a primary ensuite, a second full bathroom, and convenient upper-level laundry—a rare find in heritage homes. With parking for three vehicles, this home combines everyday practicality with timeless charm. If you’ve dreamed of downtown Oakville living in a warm and inviting historic neighbourhood, this is your chance.
Sold for $1,655,000
C$1,655,000
297 William St, Oakville, ON L6J 1E5
3beds
2,101sqft
Single Family Residence, Residential
Built in ----
3,120 Square Feet Lot
$-- Zestimate®
C$787/sqft
C$3,966 Estimated rent
Home value
Not available
Estimated sales range
Not available
Not available
Owner options
List your home for rent
C$3,966/mo
Rent Zestimate®
Find your next renter with Zillow Rental Manager. Plus, with online applications, you can quickly screen prospective tenants – for free.
C$3,966/mo
Rent Zestimate®
Refinance and save
C$6,997/mo
Est. payment
Refinancing to a lower rate could help reduce your monthly payments and save thousands over the life of the loan.
C$6,997/mo
Est. payment
Explore your selling options
Work with a Zillow partner agent
Leverage their expertise and Zillow's premium Showcase listings to get your home seen by more buyers.
Get startedList with your own agent
Get your home in front of millions of buyers by listing it on Zillow.
Learn how to do itSell it yourself
Take full control of how buyers see your home on Zillow by listing For Sale by Owner (FSBO).
List your homeWhat's special
Soaring main-floor ceilingsPine floorsWelcoming front porchSunroom additionPrivate gardenLarge deckHot tub
Zillow last checked:
Listing updated:
Listed by:
Michael Phinney, Salesperson,
Royal LePage Real Estate Services Phinney Real Estate,
Christopher Braun, Salesperson,
Royal LePage Real Estate Services Phinney Real Estate
Source: ITSO,MLS®#: 40766221Originating MLS®#: Cornerstone Association of REALTORS®
Facts & features
Interior
Bedrooms & bathrooms
- Bedrooms: 3
- Bathrooms: 3
- Full bathrooms: 2
- 1/2 bathrooms: 1
- Main level bathrooms: 1
Other
- Level: Second
Bedroom
- Level: Second
Bedroom
- Level: Second
Bathroom
- Features: 3-Piece
- Level: Second
Bathroom
- Features: 2-Piece
- Level: Main
Other
- Features: 4-Piece
- Level: Second
Dining room
- Level: Main
Eat in kitchen
- Level: Main
Living room
- Level: Main
Sunroom
- Level: Main
Heating
- Forced Air, Natural Gas
Cooling
- Central Air
Features
- Other
- Basement: Partial,Unfinished
- Has fireplace: No
Interior area
- Total structure area: 2,101
- Total interior livable area: 2,101 sqft
- Finished area above ground: 2,101
Property
Parking
- Total spaces: 3
- Parking features: Private Drive Single Wide
- Uncovered spaces: 3
Features
- Patio & porch: Deck, Porch
- Exterior features: Landscaped
- Has spa: Yes
- Spa features: Heated
- Waterfront features: Lake/Pond
- Frontage type: North
- Frontage length: 30.00
Lot
- Size: 3,120 Square Feet
- Dimensions: 30 x 104
- Features: Urban, Arts Centre, City Lot, Library, Marina, Park, Playground Nearby, Rec./Community Centre, Shopping Nearby
Details
- Parcel number: 247800053
- Zoning: RL3 sp:11
Construction
Type & style
- Home type: SingleFamily
- Architectural style: Two Story
- Property subtype: Single Family Residence, Residential
- Attached to another structure: Yes
Materials
- Stucco, Vinyl Siding, Other
- Roof: Asphalt Shing
Condition
- 100+ Years
- New construction: No
Utilities & green energy
- Sewer: Sewer (Municipal)
- Water: Municipal
Community & HOA
Location
- Region: Oakville
Financial & listing details
- Price per square foot: C$787/sqft
- Annual tax amount: C$8,689
- Date on market: 9/12/2025
- Inclusions: Other, See Schedule C For The List Of Inclusions/Exclusions
- Exclusions: See Schedule C For The List Of Inclusions/Exclusions
Price history
| Date | Event | Price |
|---|---|---|
| 11/13/2025 | Sold | C$1,655,000C$787/sqft |
Source: ITSO #40766221 Report a problem | ||
Public tax history
Tax history is unavailable.
Neighborhood: Old Oakville
Nearby homes
- C$--2 bd1 ba700 sqft266 Lakeshore Rd E, Oakville, ON L6J1J1Off Market
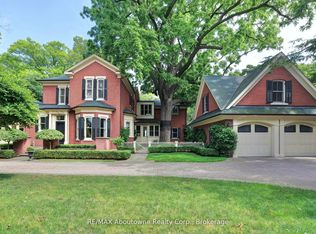
- C$10,900,0005 bd5 ba-- sqft350 King St, Oakville, ON L6J1C2For Sale
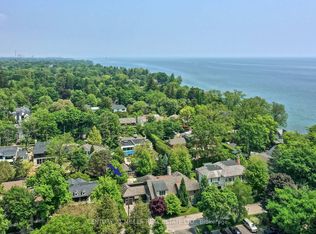
- C$--4 bd6 ba-- sqft47 Allan St, Oakville, ON L6J3M7Off Market
- C$2,0002 bd1 ba-- sqft341 Lakeshore Rd E UNIT 2, Oakville, ON L6J1J4For Rent
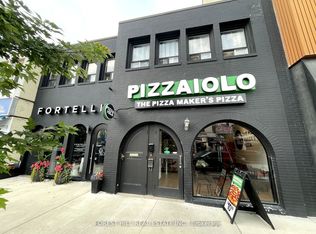
- C$2,7002 bd1 ba-- sqft234 Lakeshore Rd E UNIT 1, Oakville, ON L6J1H8For Rent
- C$--4 bd7 ba-- sqft46 1st St, Oakville, ON L6J3R3Off Market
- C$3,098,0002 bd3 ba-- sqft253 Church St #402, Oakville, ON L6J1N7For Sale
- C$--2 bd3 ba-- sqft300 Randall St #PENTHOUSE 9, Oakville, ON L6J0G2Off Market
Nearby schools
GreatSchools rating
No schools nearby
We couldn't find any schools near this home.
Nearby cities
Nearby neighborhoods
Nearby zip codes
Other Oakville Topics
