Skip main navigation
Off market
  • Price Unknown

    300 Randall St #Penthouse 9, Oakville, ON L6J 0G2

    2beds
    3baths
    Condominium
    Built in ----
    -- sqft lot
    $-- Zestimate®
    C$--/sqft
    C$4,955 Estimated rent

    Home value

    Not available

    Estimated sales range

    Not available

    Not available

    Loading
    Loading...

    Owner options

    List your home for rent

    C$4,955/mo

    Rent Zestimate®

    Find your next renter with Zillow Rental Manager. Plus, with online applications, you can quickly screen prospective tenants – for free.

    Learn more

    C$4,955/mo

    Rent Zestimate®

    Refinance and save

    Refinancing to a lower rate could help reduce your monthly payments and save thousands over the life of the loan.

    See today's rates

    Explore your selling options

    Work with a Zillow partner agent

    Leverage their expertise and Zillow's premium Showcase listings to get your home seen by more buyers.

    Get started

    List with your own agent

    Get your home in front of millions of buyers by listing it on Zillow.

    Learn how to do it

    Sell it yourself

    Take full control of how buyers see your home on Zillow by listing For Sale by Owner (FSBO).

    List your home

    What's special

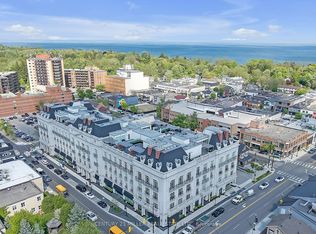
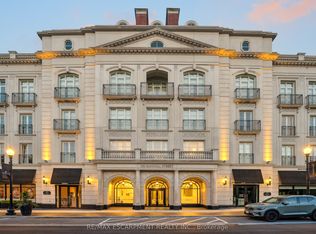
    Located in downtown Oakville, Penthouse 9 at The Randall Residences offers almost 2,664 square feet of well-designed, luxury condominium living with 12 foot ceilings throughout. Built by Rosehaven Homes and designed by architect Richard Wengle, this home combines classic design with modern features. Interior finishes were selected by designer Ferris Rafauli and include high-end materials and thoughtful touches throughout. The Downsview kitchen is both practical and stylish, with marble countertops, built-in appliances, and sleek cabinetry. The large living room includes a gas fireplace and space for relaxing or entertaining. Across the main hall you find your formal dining area which includes custom storage and a full Sub-Zero wine fridge - great for hosting guests. The main bedroom includes a oversized walk-in closet and a full ensuite bathroom with double sinks, a soaking tub, and a shower. The second bedroom, which also has a private 3-piece ensuite, can be used as a den or home office. This suite also has a private in-suite elevator that leads to a mezzanine level, which can be used as a separate family room, a private gym, lounge, or studio. The rooftop terrace offers 1,390 square feet of terrace space which includes a sitting area with wide views of Lake Ontario - ideal for outdoor meals or quiet evenings. Other notable features include hardwood floors, crown molding, coffered ceilings, and a Crestron home system for lights, automatic window shades, and security. This suite also includes three dedicated parking spaces, a large storage locker, and unmatched proximity to Sotto Sotto, a boutique fitness club, and a luxury beauty lounge. Quick access to major highways ensures a seamless lifestyle both in and out of town. More than just a condo, this home offers high-end features and thoughtful design for buyers who want the best.

    This property is off market, which means it's not currently listed for sale or rent on Zillow. This may be different from what's available on other websites or public sources.

    Zillow last checked:

    Source: Century 21 Canada,MLS®#: W12163425MLS Logo

    Facts & features

    Interior

    Bedrooms & bathrooms
    • Bedrooms: 2
    • Bathrooms: 3
    Heating
    • Has Heating (Unspecified Type)
    Cooling
    • Has cooling: Yes

    Property

    Parking
    • Parking features: UNDERGROUND
    Details
    • Parcel number: 260170038

    Construction

    Type & style
    • Home type: Condo
    • Property subtype: Condominium

    Community & HOA

    Community
    • Subdivision: 1013 - OO Old Oakville
    Location
    • Region: Oakville

    Financial & listing details

    • Date on market: 5/23/2025
    • Lease term: Contact For Details

    Price history

    Price history is unavailable.

    Public tax history

    Tax history is unavailable.

    Neighborhood: Old Oakville

    Nearby schools

    GreatSchools rating

    No schools nearby

    We couldn't find any schools near this home.