Welcome to The Randall Residences at 300 Randall Street, the pinnacle of boutique luxury living in the heart of downtown Oakville. Developed by the award-winning Rosehaven Homes and masterfully designed by renowned luxury designer Ferris Rafauli, this exceptional 1-bedroom + den, 2-bathroom residence offers 1,807 sq. ft. of impeccably crafted interior living space, complemented by a 206 sq. ft. private terrace and a Juliet balcony off the primary suite. Timeless elegance is showcased throughout with rich hardwood flooring, exquisite custom ceiling details, designer lighting, custom millwork, and oversized windows that flood the home with natural light. The chef-inspired kitchen is a showpiece featuring premium Wolf appliances, marble countertops with a full-height marble backsplash, custom cabinetry, a generous centre island, and built-in appliances-perfect for both everyday living and entertaining. The expansive open-concept living and dining areas seamlessly connect to the oversized terrace, creating exceptional indoor-outdoor living. Retreat to the luxurious primary suite featuring a walk-in closet, Juliet balcony, and a spa-inspired ensuite finished with floor-to-ceiling marble, a glass-enclosed shower, heated floors, and premium fixtures. The spacious den offers the perfect setting for a home office, library, or guest space, while the second full bathroom provides added convenience. Residents enjoy world-class amenities and exceptional concierge, all just steps from Oakville's finest boutiques, acclaimed restaurants, cafés, the waterfront, parks, and marina. A rare opportunity to own one of Oakville's most distinguished luxury residences.
For sale
C$2,599,000
300 Randall St #304, Oakville, ON L6J 0G2
2beds
2baths
Apartment
Built in ----
-- sqft lot
$-- Zestimate®
C$--/sqft
C$3,159/mo HOA
What's special
- 4 days |
- 24 |
- 0 |
Zillow last checked:
Listing updated:
Listed by:
ORION REALTY CORPORATION
Source: TRREB,MLS®#: W13622526 Originating MLS®#: Toronto Regional Real Estate Board
Originating MLS®#: Toronto Regional Real Estate BoardFacts & features
Interior
Bedrooms & bathrooms
- Bedrooms: 2
- Bathrooms: 2
Primary bedroom
- Level: Main
- Dimensions: 5.12 x 4.24
Primary bedroom
- Level: Main
- Dimensions: 4.72 x 5.46
Bedroom 2
- Level: Main
- Dimensions: 3.4 x 4.37
Bathroom
- Level: Main
- Dimensions: 0 x 0
Bathroom
- Level: Main
- Dimensions: 0 x 0
Bathroom
- Level: Main
- Dimensions: 0 x 0
Den
- Level: Main
- Dimensions: 4.75 x 3.69
Dining room
- Level: Main
- Dimensions: 7.74 x 4.08
Great room
- Level: Main
- Dimensions: 5.97 x 5
Great room
- Level: Main
- Dimensions: 3.48 x 6.76
Kitchen
- Level: Main
- Dimensions: 7.74 x 4.08
Kitchen
- Level: Main
- Dimensions: 5.79 x 6.81
Laundry
- Level: Main
- Dimensions: 0 x 0
Heating
- Forced Air, Gas
Cooling
- Central Air
Appliances
- Laundry: Ensuite
Features
- None
- Basement: None
- Has fireplace: Yes
- Fireplace features: Electric, Insert, Living Room
Interior area
- Living area range: 1800-1999 null
Video & virtual tour
Property
Parking
- Total spaces: 2
- Parking features: Underground
- Has garage: Yes
Features
- Stories: 1
- Exterior features: Terrace Balcony
Details
- Parcel number: 260170020
Construction
Type & style
- Home type: Apartment
- Property subtype: Apartment
Materials
- Stone, Stucco (Plaster)
Community & HOA
HOA
- Amenities included: Concierge, Visitor Parking
- Services included: Water Included, Building Insurance Included, Parking Included, Common Elements Included
- HOA fee: C$3,159 monthly
- HOA name: HSCP
Location
- Region: Oakville
Financial & listing details
- Annual tax amount: C$14,238
- Date on market: 7/30/2026
ORION REALTY CORPORATION
ORION REALTY CORPORATION
By pressing Contact Agent, you agree that the real estate professional identified above may call/text you about your search, which may involve use of automated means and pre-recorded/artificial voices. You don't need to consent as a condition of buying any property, goods, or services. Message/data rates may apply. You also agree to our Terms of Use. Zillow does not endorse any real estate professionals. We may share information about your recent and future site activity with your agent to help them understand what you're looking for in a home.
Price history
Price history is unavailable.
Public tax history
Tax history is unavailable.
Climate risks
Neighborhood: Old Oakville
Nearby schools
GreatSchools rating
No schools nearby
We couldn't find any schools near this home.
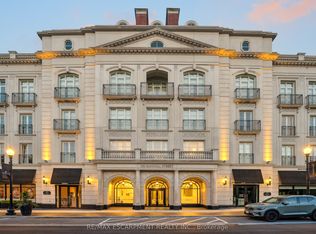
- C$5,999,9003 bd4 ba-- sqft300 Randall St #PENTHOUSE 1, Oakville, ON L6J0G2For Sale
- C$3,199,0002 bd2 ba-- sqft300 Randall St #211, Oakville, ON L6J0G2For Sale

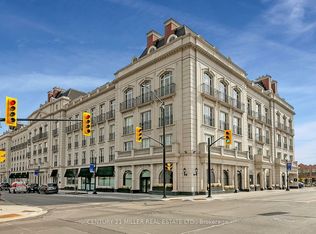
- C$--2 bd3 ba-- sqft300 Randall St #PENTHOUSE 9, Oakville, ON L6J0G2Off Market
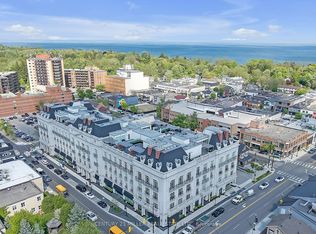
- C$--3 bd3 ba-- sqft300 Randall St #PENTHOUSE 2, Oakville, ON L6J0G2Off Market
- C$2,749,0003 bd4 ba-- sqft146 Reynolds St, Oakville, ON L6J3K9For Sale
- C$8,7503 bd5 ba-- sqft339 Randall St, Oakville, ON L6J1R3For Rent
- C$2,5001 bd1 ba-- sqft164 Trafalgar Rd #1, Oakville, ON L6J3G6For Rent
- C$3,098,0002 bd3 ba-- sqft253 Church St #402, Oakville, ON L6J1N7For Sale
Similar homes
- C$3,199,0002 bd2 ba-- sqftThe Randall Residences, Oakville, ON L6J 0G2For SaleMLS ID #W13158074, RE/MAX ESCARPMENT REALTY INC.. TRREB
- C$3,098,0002 bd3 ba-- sqftThe Coventry, Oakville, ON L6J 1N7For Sale
 MLS ID #W13439412, RE/MAX Aboutowne Realty Corp., Brokerage. TRREB
 - C$2,599,9994 bd5 ba-- sqft2149 Alderbrook Dr, Oakville, ON L6M 4Z3For Sale
 MLS ID #W13622864, ROYAL LEPAGE REAL ESTATE SERVICES LTD.. TRREB
 - C$2,499,9004 bd4 ba-- sqft66 Natalie Way, Oakville, ON L6H 0V4For Sale
 MLS ID #W13623516, SUTTON GROUP REALTY SYSTEMS INC.. TRREB
 - C$2,425,0004 bd5 ba-- sqft221 Hanover St, Oakville, ON L6K 0G9For SaleMLS ID #W13600562, ROYAL LEPAGE REALTY PLUS. TRREB
- C$1,950,0004 bd4 ba-- sqftOAKRIDGE HEIGHTS, Oakville, ON L6J 7W1For SaleMLS ID #W13215862, SUTTON GROUP QUANTUM REALTY INC.. TRREB
- C$2,899,0005 bd5 ba-- sqft645 Cranleigh Ct, Mississauga, ON L5H 4M5For SaleMLS ID #W13629330, RE/MAX REAL ESTATE CENTRE INC.. TRREB
- C$2,300,0004 bd4 ba-- sqft184 Dorval Dr, Oakville, ON L6K 0H3For SaleMLS ID #W13548706, RIGHT AT HOME REALTY INC.. TRREB
- C$2,190,9005 bd4 ba-- sqft2522 Lyndhurst Dr, Oakville, ON L6H 7W3For SaleMLS ID #W13609216, SHAHID KHAWAJA REAL ESTATE INC.. TRREB
- C$2,799,0005 bd5 ba-- sqft476 Tennyson Dr, Oakville, ON L6L 3Y8For SaleMLS ID #W13414950, DREAM HOME REALTY INC.. TRREB
- C$1,397,0003 bd3 ba-- sqft60 Old Mill Rd #Penthouse 1, Oakville, ON L6J 7V9For SaleMLS ID #W13417488, Royal LePage Real Estate Services Ltd., Brokerage. TRREB
- C$3,490,0004 bd5 ba-- sqft452 Avon Cres, Oakville, ON L6J 2T3For SaleMLS ID #W13608712, BAY STREET GROUP INC.. TRREB
- C$2,999,8885 bd5 ba-- sqft2152 Manor Hill Dr, Mississauga, ON L5M 5H9For SaleMLS ID #W13631230, HOMELIFE/MIRACLE REALTY LTD. TRREB
- C$2,549,9005 bd5 ba-- sqft2541 Kate Cmn, Oakville, ON L6L 0E9For SaleMLS ID #W13515318, Real Broker Ontario Ltd.. TRREB
- C$1,550,0004 bd4 ba-- sqft2561 Grand Oak Trl, Oakville, ON L6M 0R4For SaleMLS ID #W13626166, ROYAL LEPAGE CERTIFIED REALTY. TRREB
- C$3,499,0005 bd5 ba-- sqft176 Weybourne Rd, Oakville, ON L6K 2T8For SaleMLS ID #W13578190, RE/MAX REAL ESTATE CENTRE INC.. TRREB
- C$2,349,0005 bd5 ba-- sqft3096 Daniel Way, Oakville, ON L6H 0V1For SaleMLS ID #W13480158, CENTURY 21 INNOVATIVE REALTY INC.. TRREB
- C$2,799,0005 bd5 ba-- sqft3447 Liptay Ave, Oakville, ON L6M 0M7For SaleMLS ID #W13248446, REMAX YOUR COMMUNITY REALTY. TRREB
- C$1,999,9995 bd4 ba-- sqft427 Pinegrove Rd, Oakville, ON L6K 2B6For SaleMLS ID #W12876160, RE/MAX REALTY SPECIALISTS INC.. TRREB
- C$1,649,9992 bd2 ba-- sqftEnnisclare II on the Lake, Oakville, ON L6L 5V1For SaleMLS ID #W13011098, ROYAL LEPAGE REAL ESTATE SERVICES LTD.. TRREB
