Welcome to The Coventry Penthouse-one of downtown Oakville's most distinguished luxury residences. This architecturally significant suite, designed by acclaimed architect Bill Hicks, offers an unparalleled lifestyle just steps from the lake, waterfront parks, shopping, and dining. Occupying a premier position within this exclusive boutique building, with only two residences sharing the elevator, the penthouse delivers exceptional privacy and sophistication. Expansive living spaces are highlighted by soaring ceilings, a dramatic skylight, custom Downsview kitchen, walk-in pantry, formal dining room, integrated Sonos sound system, and elegant indoor-outdoor living. Two sets of French doors open to a covered terrace featuring a striking two-sided fireplace, while a spectacular private rooftop terrace creates the perfect setting for entertaining and relaxation. The luxurious primary retreat includes terrace access, a spacious walk-in closet, and spa-inspired five-piece ensuite. Complete with a second bedroom, den, 2.5 bathrooms, two premium parking spaces, and a locker, this exceptional residence offers the comfort of a custom home with the ease and convenience of luxury condominium living. A rare opportunity to own a truly unique penthouse in the heart of downtown Oakville. *Some photos may be virtually staged
For sale
C$3,098,000
253 Church St #402, Oakville, ON L6J 1N7
2beds
3baths
Apartment
Built in ----
-- sqft lot
$-- Zestimate®
C$--/sqft
C$2,544/mo HOA
What's special
Expansive living spacesDramatic skylightCustom downsview kitchenWalk-in pantryFormal dining roomIntegrated sonos sound systemElegant indoor-outdoor living
- 66 days |
- 26 |
- 1 |
Zillow last checked:
Listing updated:
Listed by:
RE/MAX Aboutowne Realty Corp., Brokerage
Source: TRREB,MLS®#: W13439412 Originating MLS®#: Oakville, Milton & District Real Estate Board
Originating MLS®#: Oakville, Milton & District Real Estate BoardFacts & features
Interior
Bedrooms & bathrooms
- Bedrooms: 2
- Bathrooms: 3
Primary bedroom
- Level: Main
- Dimensions: 4.7 x 4.9
Bedroom 2
- Level: Main
- Dimensions: 3.8 x 4.9
Foyer
- Level: Main
- Dimensions: 3.9 x 3.3
Kitchen
- Level: Main
- Dimensions: 7.4 x 2.9
Laundry
- Level: Main
- Dimensions: 2 x 3.4
Living room
- Level: Main
- Dimensions: 7.4 x 4.6
Office
- Level: Main
- Dimensions: 4.5 x 2.9
Utility room
- Level: Main
- Dimensions: 1.6 x 2.4
Heating
- Forced Air, Gas
Cooling
- Central Air
Appliances
- Included: Bar Fridge, Built-In Oven, Countertop Range
- Laundry: In-Suite Laundry, Laundry Room
Features
- Central Vacuum
- Flooring: Carpet Free
- Basement: None
- Has fireplace: Yes
- Fireplace features: Natural Gas
Interior area
- Living area range: 2000-2249 null
Video & virtual tour
Property
Parking
- Total spaces: 2
- Parking features: Inside Entrance, Garage Door Opener
- Has garage: Yes
Accessibility
- Accessibility features: Elevator, Fire Escape
Features
- Stories: 1
- Exterior features: Terrace Balcony
Lot
- Features: Level, Library, Marina, Place Of Worship, Public Transit, Rec./Commun.Centre
Details
- Parcel number: 258600045
Construction
Type & style
- Home type: Apartment
- Property subtype: Apartment
Materials
- Other
- Foundation: Unknown
- Roof: Asphalt Shingle
Community & HOA
HOA
- Amenities included: BBQs Allowed, Elevator, Rooftop Deck/Garden, Visitor Parking
- Services included: Heat Included, Common Elements Included, Building Insurance Included, Parking Included, Water Included
- HOA fee: C$2,544 monthly
- HOA name: HSCP
Location
- Region: Oakville
Financial & listing details
- Annual tax amount: C$19,826
- Date on market: 6/12/2026
Price history
Price history is unavailable.
Public tax history
Tax history is unavailable.
Climate risks
Neighborhood: Old Oakville
Nearby schools
GreatSchools rating
No schools nearby
We couldn't find any schools near this home.
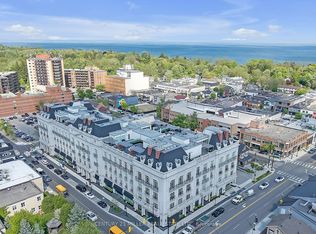
- C$--3 bd3 ba-- sqft300 Randall St #PENTHOUSE 2, Oakville, ON L6J0G2Off Market
- C$--2 bd1 ba700 sqft266 Lakeshore Rd E, Oakville, ON L6J1J1Off Market
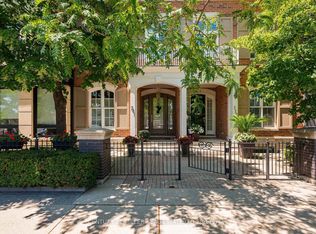
- C$--3 bd5 ba-- sqft211 Church St, Oakville, ON L6J1N4Off Market
- C$2,7002 bd1 ba-- sqft234 Lakeshore Rd E UNIT 1, Oakville, ON L6J1H8For Rent

- C$--2 bd3 ba-- sqft300 Randall St #PENTHOUSE 9, Oakville, ON L6J0G2Off Market
- C$5,999,9003 bd4 ba-- sqft300 Randall St #PENTHOUSE 1, Oakville, ON L6J0G2For Sale
- C$2,999,9002 bd3 ba-- sqft300 Randall St #PENTHOUSE 5, Oakville, ON L6J0G2For Sale
- C$2,599,0002 bd2 ba-- sqft300 Randall St #304, Oakville, ON L6J0G2For Sale
Similar homes
- C$3,099,0005 bd3 ba-- sqft1485 Duncan Rd, Oakville, ON L6J 2R5For Sale
 MLS ID #W13673902, Royal LePage Real Estate Services Ltd., Brokerage. TRREB
 - C$2,599,0002 bd2 ba-- sqft300 Randall St #304, Oakville, ON L6J 0G2For Sale
 MLS ID #W13622526, ORION REALTY CORPORATION. TRREB
 - C$4,390,0005 bd5 ba-- sqft235 Lakewood Dr, Oakville, ON L6K 1B3For Sale
 MLS ID #W13673302, Royal LePage Real Estate Services Ltd., Brokerage. TRREB
 - C$3,325,0005 bd6 ba-- sqft2160 Aintree Ter, Oakville, ON L6J 5V6For Sale
 MLS ID #W13550008, Royal LePage Real Estate Services Ltd., Brokerage. TRREB
 - C$2,799,9905 bd5 ba-- sqft18 Florence Dr, Oakville, ON L6K 1V6For SaleMLS ID #W13557408, RE/MAX REALTY SPECIALISTS INC.. TRREB
- C$3,200,0005 bd6 ba-- sqft2075 Shawanaga Trl, Mississauga, ON L5H 3Z3For SaleMLS ID #W13684396, SAM MCDADI REAL ESTATE INC.. TRREB
- C$2,998,0005 bd5 ba-- sqft1031 Welwyn Dr, Mississauga, ON L5J 3J2For SaleMLS ID #W13673094, SAM MCDADI REAL ESTATE INC.. TRREB
- C$3,499,0005 bd5 ba-- sqft176 Weybourne Rd, Oakville, ON L6K 2T8For SaleMLS ID #W13578190, RE/MAX REAL ESTATE CENTRE INC.. TRREB
- C$2,898,0005 bd6 ba-- sqft370 Christina Dr, Oakville, ON L6K 1H6For SaleMLS ID #W13441094, Royal LePage Real Estate Services Ltd., Brokerage. TRREB
- C$3,490,0004 bd5 ba-- sqft452 Avon Cres, Oakville, ON L6J 2T3For SaleMLS ID #W13608712, BAY STREET GROUP INC.. TRREB
- C$2,425,0004 bd5 ba-- sqft221 Hanover St, Oakville, ON L6K 0G9For SaleMLS ID #W13600562, ROYAL LEPAGE REALTY PLUS. TRREB
- C$2,649,0005 bd5 ba-- sqft1516 Pinery Cres, Oakville, ON L6H 7J9For SaleMLS ID #W13646260, HOMELIFE LANDMARK REALTY INC.. TRREB
- C$3,999,0005 bd5 ba-- sqft56 Birch Hill Ln, Oakville, ON L6K 2N9For SaleMLS ID #W13658150, Sotheby's International Realty Canada, Brokerage. TRREB
- C$3,199,0005 bd4 ba-- sqft1416 Ford Strathy Cres, Oakville, ON L6H 3W8For SaleMLS ID #W13574626, RE/MAX ABOUTOWNE REALTY CORP.. TRREB
- C$3,499,0005 bd7 ba-- sqft390 Sandhurst Dr, Oakville, ON L6L 4L3For SaleMLS ID #W13584794, SAM MCDADI REAL ESTATE INC.. TRREB
- C$2,799,0005 bd5 ba-- sqft3447 Liptay Ave, Oakville, ON L6M 0M7For SaleMLS ID #W13248446, REMAX YOUR COMMUNITY REALTY. TRREB
- C$3,998,9004 bd4 ba-- sqft36 Anderson St, Oakville, ON L6K 1A5For SaleMLS ID #W12992608, Royal LePage Real Estate Services Ltd., Brokerage. TRREB
- C$2,998,0005 bd5 ba-- sqft2446 Hammond Rd, Mississauga, ON L5K 1T2For SaleMLS ID #W13020418, RE/MAX EXCELLENCE REAL ESTATE. TRREB
- C$3,788,0005 bd6 ba-- sqft1479 Briarwood Cres, Oakville, ON L6J 2S8For SaleMLS ID #W13505268, RIGHT AT HOME REALTY INC.. TRREB
- C$2,599,0004 bd5 ba-- sqft1468 Ferncrest Rd, Oakville, ON L6H 7W2For SaleMLS ID #W13424984, Royal LePage Real Estate Services Ltd., Brokerage. TRREB
