Experience an exceptional standard of luxury in this rare penthouse at The Randall Residences, Oakville's most prestigious boutique condominium. Reserved exclusively for the penthouse level, soaring 12-foot ceilings, exquisite custom millwork, and refined finishes create an atmosphere of timeless elegance. A grand circular stone floor foyer welcomes you into this beautifully designed residence, complete with a spacious front hall closet, powder room, and an generous walk-in laundry room with laundry sink. The spectacular open-concept kitchen is the heart of the home, featuring a generous centre island, marble countertops, premium appliances, and seamless flow into the dining area with custom built-in pantry cabinetry. The living room is framed by floor-to-ceiling wraparound windows that flood the space with natural light, while custom built-ins and a striking fireplace provide warmth and sophistication. Step onto the private south-facing balcony to enjoy sunny views and effortless indoor-outdoor living. The luxurious primary retreat offers a beautifully appointed dressing room and a spa-inspired five-piece marble ensuite. The second bedroom is equally impressive with floor-to-ceiling south-facing windows, a generous closet, and its own private three-piece ensuite. With only 32 exclusive residences, The Randall offers unparalleled privacy and service, including 24-hour concierge, three elevator banks, impeccably maintained underground parking with soaring ceilings, two premium parking spaces, and a private locker. Perfectly situated in the heart of downtown Oakville, you're just steps from the lake, boutique shopping, cafés, fine dining, and the renowned Sotto Sotto restaurant located on the main floor. A truly exceptional opportunity to own one of downtown Oakville's most distinguished penthouse residences.
For sale
C$2,999,900
300 Randall St #Penthouse 5, Oakville, ON L6J 0G2
2beds
3baths
Apartment
Built in ----
-- sqft lot
$-- Zestimate®
C$--/sqft
C$3,168/mo HOA
What's special
Exquisite custom millworkRefined finishesSpacious front hall closetSpectacular open-concept kitchenGenerous centre islandMarble countertopsPremium appliances
- 4 days |
- 5 |
- 0 |
Zillow last checked:
Listing updated:
Listed by:
RE/MAX ESCARPMENT REALTY INC.
Source: TRREB,MLS®#: W13658162 Originating MLS®#: Toronto Regional Real Estate Board
Originating MLS®#: Toronto Regional Real Estate BoardFacts & features
Interior
Bedrooms & bathrooms
- Bedrooms: 2
- Bathrooms: 3
Primary bedroom
- Level: Main
- Dimensions: 3.96 x 6.4
Bedroom
- Level: Main
- Dimensions: 4.72 x 3.38
Dining room
- Level: Main
Foyer
- Level: Main
- Dimensions: 3.08 x 2.44
Great room
- Level: Main
- Dimensions: 5.21 x 5.55
Kitchen
- Level: Main
- Dimensions: 6.77 x 4.88
Laundry
- Level: Main
Other
- Level: Main
Heating
- Forced Air, Gas
Cooling
- Central Air
Appliances
- Laundry: Ensuite
Features
- Storage Area Lockers
- Flooring: Carpet Free
- Basement: None
- Has fireplace: Yes
- Fireplace features: Living Room, Natural Gas
Interior area
- Living area range: 1800-1999 null
Property
Parking
- Total spaces: 2
- Parking features: Underground
- Has garage: Yes
Features
- Stories: 1
- Exterior features: Open Balcony
Lot
- Features: Marina, Place Of Worship, Public Transit, School
Details
- Parcel number: 260170036
Construction
Type & style
- Home type: Apartment
- Property subtype: Apartment
Materials
- Stone
Community & HOA
Community
- Security: Carbon Monoxide Detector(s), Concierge/Security, Smoke Detector(s)
HOA
- Amenities included: BBQs Allowed, Bike Storage, Community BBQ, Concierge, Elevator, Rooftop Deck/Garden
- Services included: Heat Included, CAC Included, Common Elements Included, Building Insurance Included, Parking Included
- HOA fee: C$3,168 monthly
- HOA name: HSCC
Location
- Region: Oakville
Financial & listing details
- Annual tax amount: C$16,467
- Date on market: 8/10/2026
Price history
Price history is unavailable.
Public tax history
Tax history is unavailable.
Climate risks
Neighborhood: Old Oakville
Nearby schools
GreatSchools rating
No schools nearby
We couldn't find any schools near this home.
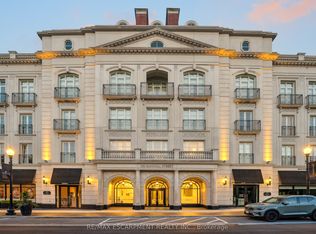
- C$5,999,9003 bd4 ba-- sqft300 Randall St #PENTHOUSE 1, Oakville, ON L6J0G2For Sale
- C$2,599,0002 bd2 ba-- sqft300 Randall St #304, Oakville, ON L6J0G2For Sale

- C$3,199,0002 bd2 ba-- sqft300 Randall St #211, Oakville, ON L6J0G2For Sale

- C$--2 bd3 ba-- sqft300 Randall St #PENTHOUSE 9, Oakville, ON L6J0G2Off Market
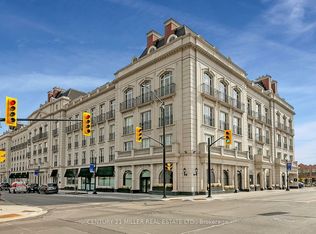
- C$--3 bd3 ba-- sqft300 Randall St #PENTHOUSE 2, Oakville, ON L6J0G2Off Market
- C$2,749,0003 bd4 ba-- sqft146 Reynolds St, Oakville, ON L6J3K9For Sale
- C$7,9503 bd5 ba-- sqft339 Randall St, Oakville, ON L6J1R3For Rent
- C$2,5001 bd1 ba-- sqft164 Trafalgar Rd #1, Oakville, ON L6J3G6For Rent
Similar homes
- C$2,599,0002 bd2 ba-- sqft300 Randall St #304, Oakville, ON L6J 0G2For SaleMLS ID #W13622526, ORION REALTY CORPORATION. TRREB
- C$3,199,0002 bd2 ba-- sqftThe Randall Residences, Oakville, ON L6J 0G2For SaleMLS ID #W13158074, RE/MAX ESCARPMENT REALTY INC.. TRREB
- C$3,098,0002 bd3 ba-- sqftThe Coventry, Oakville, ON L6J 1N7For Sale
 MLS ID #W13439412, RE/MAX Aboutowne Realty Corp., Brokerage. TRREB
 - C$2,990,0005 bd4 ba-- sqft349 Trafalgar Rd, Oakville, ON L6J 3H3For Sale
 MLS ID #W13533712, Royal LePage Real Estate Services Ltd., Brokerage. TRREB
 - C$2,749,0003 bd4 ba-- sqft146 Reynolds St, Oakville, ON L6J 3K9For SaleMLS ID #W13599912, SUTTON GROUP QUANTUM REALTY INC.. TRREB
- C$2,989,0005 bd6 ba-- sqft950 Fredonia Dr, Mississauga, ON L5C 2W4For SaleMLS ID #W13676924, RE/MAX ESCARPMENT REALTY INC.. TRREB
- C$3,098,8885 bd6 ba-- sqft2359 Saw Whet Blvd, Oakville, ON L6M 5M8For SaleMLS ID #W13614454, RE/MAX ABOUTOWNE REALTY CORP.. TRREB
- C$3,049,0005 bd5 ba-- sqft168 Walby Dr, Oakville, ON L6L 4E2For SaleMLS ID #W13536352, CENTURY 21 MILLER REAL ESTATE LTD.. TRREB
- C$3,999,0005 bd5 ba-- sqft56 Birch Hill Ln, Oakville, ON L6K 2N9For SaleMLS ID #W13658150, Sotheby's International Realty Canada, Brokerage. TRREB
- C$2,499,9005 bd8 ba-- sqft3300 Sunningdale Gdns, Oakville, ON L6M 5K5For SaleMLS ID #W13669908, ROYAL LEPAGE REAL ESTATE SERVICES LTD.. TRREB
- C$3,490,0004 bd5 ba-- sqft452 Avon Cres, Oakville, ON L6J 2T3For SaleMLS ID #W13608712, BAY STREET GROUP INC.. TRREB
- C$3,499,0005 bd5 ba-- sqft176 Weybourne Rd, Oakville, ON L6K 2T8For SaleMLS ID #W13578190, RE/MAX REAL ESTATE CENTRE INC.. TRREB
- C$2,650,0004 bd4 ba-- sqft427 Cairncroft Rd, Oakville, ON L6J 4N1For SaleMLS ID #W12723170, HOMELIFE LANDMARK REALTY INC.. TRREB
- C$2,425,0004 bd5 ba-- sqft221 Hanover St, Oakville, ON L6K 0G9For SaleMLS ID #W13600562, ROYAL LEPAGE REALTY PLUS. TRREB
- C$2,749,0005 bd5 ba-- sqft8 Cumberland Dr, Mississauga, ON L5G 3M6For SaleMLS ID #W13664582, SUTTON GROUP OLD MILL REALTY INC.. TRREB
- C$3,598,0005 bd6 ba-- sqft369 Wade St, Oakville, ON L6K 2A4For SaleMLS ID #W13481348, RE/MAX ESCARPMENT REALTY INC.. TRREB
- C$2,999,9994 bd5 ba-- sqft2 B Fairway Rd, Toronto, ON M9A 5E9For SaleMLS ID #W13665400, SOTHEBY'S INTERNATIONAL REALTY CANADA. TRREB
- C$2,799,0005 bd5 ba-- sqft476 Tennyson Dr, Oakville, ON L6L 3Y8For SaleMLS ID #W13414950, DREAM HOME REALTY INC.. TRREB
- C$3,498,0004 bd5 ba-- sqft1551 Warland Rd, Oakville, ON L6L 1N4For SaleMLS ID #W13611774, REMAX YOUR COMMUNITY REALTY. TRREB
- C$3,499,0005 bd7 ba-- sqft390 Sandhurst Dr, Oakville, ON L6L 4L3For SaleMLS ID #W13584794, SAM MCDADI REAL ESTATE INC.. TRREB
