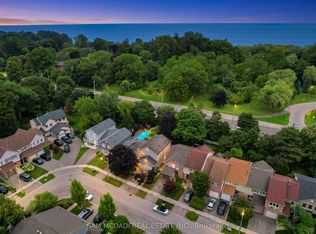
Discover an exquisite freehold townhouse, with multi-million dollar finishes in the prestigious Lorne Park, where opulence meets modern design. Upon entering, you are greeted by a grand, sun-drenched main level adorned with elegant white oak flooring that flows seamlessly throughout. The sophisticated kitchen boasts a contemporary neutral palette featuring a spacious island, soft-close cabinetry, and premium stainless steel appliances, perfect for culinary enthusiasts. A cozy wood-burning fireplace serves as the centerpiece of the living space, complemented by expansive windows that bathe the room in natural light. Future potential of a raised balcony/walk-out to a beautifully landscaped backyard through the sleek sliding glass door in dining room. This luxurious residence offers three generously proportioned bedrooms, each equipped with custom built-in closet organizers, while the primary suite indulges with its own lavish 3-piece ensuite and walk-in closet. The convenience of a basement walk-out leads directly to the outdoor oasis. Relocated laundry room on the main level, a heated garage, and all-new interior doors, hardware, and trim, exemplifying meticulous attention to detail. A brand-new driveway and an inviting front porch complete this magnificent home. Renovations completed in early 2024, this townhouse is a true sanctuary of luxury and sophistication. Lorne Park schools
Sold for $1,078,500
C$1,078,500
991 Raintree Ln, Mississauga, ON L5H 3Y5
3beds
1,502sqft
Row/Townhouse, Residential
Built in ----
1,386 Square Feet Lot
$-- Zestimate®
C$718/sqft
C$3,993 Estimated rent
Home value
Not available
Estimated sales range
Not available
Not available
Owner options
List your home for rent
C$3,993/mo
Rent Zestimate®
Find your next renter with Zillow Rental Manager. Plus, with online applications, you can quickly screen prospective tenants – for free.
C$3,993/mo
Rent Zestimate®
Refinance and save
C$4,560/mo
Est. payment
Refinancing to a lower rate could help reduce your monthly payments and save thousands over the life of the loan.
C$4,560/mo
Est. payment
Explore your selling options
Work with a Zillow partner agent
Leverage their expertise and Zillow's premium Showcase listings to get your home seen by more buyers.
Get startedList with your own agent
Get your home in front of millions of buyers by listing it on Zillow.
Learn how to do itSell it yourself
Take full control of how buyers see your home on Zillow by listing For Sale by Owner (FSBO).
List your homeWhat's special
Zillow last checked:
Listing updated:
Listed by:
Michael Phinney, Salesperson,
Royal LePage Real Estate Services Phinney Real Estate,
Non Member, Salesperson,
Royal LePage RES Phinney Real Estate
Source: ITSO,MLS®#: 40720097Originating MLS®#: Cornerstone Association of REALTORS®
Facts & features
Interior
Bedrooms & bathrooms
- Bedrooms: 3
- Bathrooms: 3
- Full bathrooms: 2
- 1/2 bathrooms: 1
- Main level bathrooms: 1
Other
- Level: Second
Bedroom
- Level: Second
Bedroom
- Level: Second
Bathroom
- Features: 2-Piece
- Level: Main
Bathroom
- Features: 4-Piece
- Level: Second
Other
- Features: 3-Piece
- Level: Second
Dining room
- Level: Main
Kitchen
- Level: Main
Laundry
- Level: Main
Living room
- Level: Main
Recreation room
- Level: Lower
Heating
- Forced Air, Natural Gas
Cooling
- Central Air
Appliances
- Included: Dishwasher, Refrigerator, Stove, Washer
- Laundry: Main Level
Features
- Other
- Windows: Window Coverings
- Basement: Walk-Out Access,Full,Finished
- Number of fireplaces: 1
- Fireplace features: Wood Burning
Interior area
- Total structure area: 2,012
- Total interior livable area: 1,502 sqft
- Finished area above ground: 1,502
- Finished area below ground: 510
Property
Parking
- Total spaces: 2
- Parking features: Attached Garage, Private Drive Single Wide
- Attached garage spaces: 1
- Uncovered spaces: 1
Features
- Frontage type: West
- Frontage length: 13.58
Lot
- Size: 1,386 Square Feet
- Dimensions: 13.58 x 102.12
- Features: Urban, Beach, Library, Open Spaces, Park, Playground Nearby, Public Transit, Schools
Details
- Parcel number: 134480341
- Zoning: RM5
Construction
Type & style
- Home type: Townhouse
- Architectural style: Two Story
- Property subtype: Row/Townhouse, Residential
- Attached to another structure: Yes
Materials
- Brick
- Foundation: Unknown
- Roof: Asphalt Shing
Condition
- 31-50 Years
- New construction: No
Utilities & green energy
- Sewer: Sewer (Municipal)
- Water: Municipal
Community & HOA
Location
- Region: Mississauga
Financial & listing details
- Price per square foot: C$718/sqft
- Annual tax amount: C$4,913
- Date on market: 4/22/2025
- Inclusions: Dishwasher, Refrigerator, Stove, Washer, Window Coverings, Other, Existing Kitchen Appliances. Washer & Dryer. Existing Window Coverings, Light Fixtures.
Price history
| Date | Event | Price |
|---|---|---|
| 8/15/2025 | Sold | C$1,078,500C$718/sqft |
Source: ITSO #40720097 Report a problem | ||
Public tax history
Tax history is unavailable.
Neighborhood: Clarkson
Nearby homes
- C$1,199,0003 bd4 ba-- sqft644 Sweetwater Pl, Mississauga, ON L5H3Y8For Sale
- C$1,139,0004 bd3 ba-- sqft680 Sweetwater Pl, Mississauga, ON L5H3Y9For Sale

- C$--4 bd3 ba3k sqft754 Dack Blvd #1, Mississauga, ON L5H1E4Off Market
- C$---- bd-- ba-- sqft1050 Shawnmarr Rd #49, Mississauga, ON L5H3V1Off Market
- C$698,0003 bd2 ba-- sqft1055 Shawnmarr Rd #75, Mississauga, ON L5H3V2For Sale
- C$704,9003 bd2 ba-- sqft1055 Shawnmarr Rd #53, Mississauga, ON L5H3V2For Sale
- C$3,6503 bd2 ba-- sqft1055 Shawnmarr Rd #17, Mississauga, ON L5H3V2For Rent
- C$1,398,9004 bd3 ba-- sqft930 Maramis Ct, Mississauga, ON L5H4G2For Sale
Nearby schools
GreatSchools rating
No schools nearby
We couldn't find any schools near this home.
- Ontario
- Peel Regional Municipality
- Mississauga
- L5H 3Y5
- Clarkson
- 991 Raintree Ln
