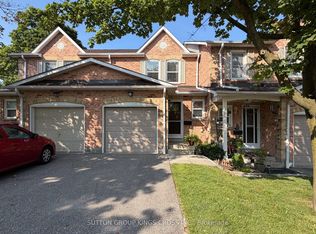
Welcome to this beautifully updated modern three-bedroom, two-bathroom townhouse located in the heart of the vibrant community of Port Credit. This inviting home features a spacious and well-designed layout, enhanced by contemporary upgrades throughout, including hardwood flooring, fresh paint, new baseboards, and stylish lighting fixtures. Tastefully updated kitchen is both stylish and functional, showcasing brand new stainless steel appliances (2026),quartz countertops and backsplash, pot lights and a large window that fills the space with natural light. Generous, separate living and dining areas provide an ideal setting for comfortable everyday living and entertaining.Fully renovated new bathroom featuresmodern fixtures and elegant tiling. The finished basement extends the living space with a versatile recreation room, an updated bathroom, and a convenient separate entrance from the garage-offering added flexibility for a variety of uses. Rare,2-car underground garage spaces with a private entrance directly into the lower level of the unit, offer convenience and easy access. Step outside to a private, fully fenced backyard featuring a patio, perfect for outdoor entertaining or quiet relaxation. Townhome is situated within a well-maintained condominium community where residents also benefit from access to a playgrounds, and beautifully landscaped common areas, parks and 15 hr street parking. Monthy maintenance fee includes: water, cable TV,unlimited high-Speed internet, exterior landscaping and snow removal. Located just minutes from Port Credit village, GO Train, major highways, top-rated schools, parks, Lake Ontario, and the waterfront trail.Don't miss the opportunity. Just move in and enjoy!
For sale
C$698,000
1055 Shawnmarr Rd #75, Mississauga, ON L5H 3V2
3beds
2baths
Townhouse
Built in ----
-- sqft lot
$-- Zestimate®
C$--/sqft
C$668/mo HOA
What's special
Three-bedroom two-bathroomSpacious and well-designed layoutContemporary upgrades throughoutHardwood flooringFresh paintNew baseboardsStylish lighting fixtures
- 4 days
- 17
- 1
Zillow last checked:
Listing updated:
Listed by:
GOWEST REALTY LTD.
Source: TRREB,MLS®#: W13884700 Originating MLS®#: Toronto Regional Real Estate Board
Originating MLS®#: Toronto Regional Real Estate BoardFacts & features
Interior
Bedrooms & bathrooms
- Bedrooms: 3
- Bathrooms: 2
Primary bedroom
- Description: Primary Bedroom
- Level: Second
- Area: 16.14 Square Meters
- Area source: Other
- Dimensions: 5.31 x 3.04
Bedroom 2
- Description: Bedroom
- Level: Second
- Area: 12.57 Square Meters
- Area source: Other
- Dimensions: 3.99 x 3.15
Bedroom 3
- Description: Bedroom
- Level: Second
- Area: 8.41 Square Meters
- Area source: Other
- Dimensions: 2.95 x 2.85
Bathroom
- Description: Bathroom
- Level: Basement
- Area: 0 Square Meters
- Area source: Other
- Dimensions: 1.8 x 1.14
Bathroom
- Description: Bathroom
- Level: Second
- Area: 0 Square Meters
- Area source: Other
- Dimensions: 3.26 x 1.7
Dining room
- Description: Dining Room
- Level: Main
- Area: 13.3 Square Meters
- Area source: Other
- Dimensions: 3.80 x 3.50
Kitchen
- Description: Kitchen
- Level: Main
- Area: 8.62 Square Meters
- Area source: Other
- Dimensions: 3.52 x 2.45
Laundry
- Description: Laundry
- Level: Basement
- Area: 0 Square Meters
- Area source: Other
- Dimensions: 3.18 x 1.75
Living room
- Description: Living Room
- Level: Main
- Area: 22.61 Square Meters
- Area source: Other
- Dimensions: 5.95 x 3.80
Mud room
- Level: Basement
- Dimensions: 3.1 x 0.96
Recreation
- Description: Recreation
- Level: Basement
- Area: 20.21 Square Meters
- Area source: Other
- Dimensions: 4.70 x 4.30
Heating
- Forced Air, Gas
Cooling
- Central Air
Appliances
- Included: Water Heater Owned
- Laundry: In Basement, Sink
Features
- In-Law Capability
- Flooring: Carpet Free
- Basement: Finished with Walk-Out,Full
- Has fireplace: No
Interior area
- Living area range: 1200-1399 null
Video & virtual tour
Property
Parking
- Total spaces: 2
- Parking features: Underground, Garage Door Opener
- Has attached garage: Yes
Features
- Stories: 2
- Patio & porch: Patio
- Exterior features: Landscaped
Lot
- Features: Fenced Yard, Lake/Pond, Park, Public Transit, School, Wooded/Treed
Details
- Parcel number: 191820075
Construction
Type & style
- Home type: Townhouse
- Property subtype: Townhouse
- Attached to another structure: Yes
Materials
- Brick, Vinyl Siding
- Roof: Asphalt Shingle
Community & HOA
HOA
- Amenities included: BBQs Allowed, Playground
- Services included: Cable TV Included, Common Elements Included, Building Insurance Included, Parking Included, Water Included
- HOA fee: C$668 monthly
- HOA name: PCC
Location
- Region: Mississauga
Financial & listing details
- Annual tax amount: C$4,427
- Date on market: 10/10/2026
Price history
Price history is unavailable.
Public tax history
Tax history is unavailable.
Climate risks
Neighborhood: Port Credit
Nearby schools
GreatSchools rating
No schools nearby
We couldn't find any schools near this home.
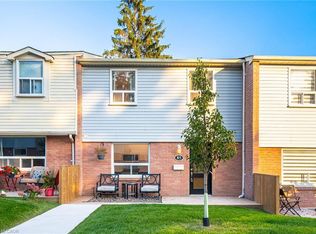
- C$745,0003 bd2 ba1.2k sqft1055 Shawnmarr Rd #85, Mississauga, ON L5H3V2Sold
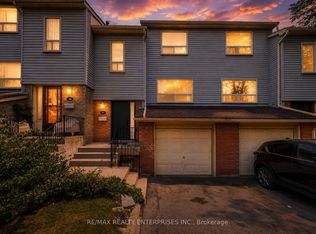
- C$3,6503 bd2 ba-- sqft1055 Shawnmarr Rd #17, Mississauga, ON L5H3V2For Rent
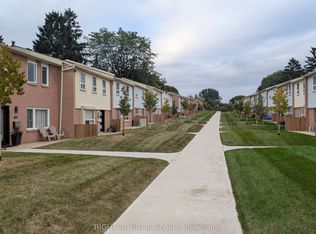
- C$704,9003 bd2 ba-- sqft1055 Shawnmarr Rd #53, Mississauga, ON L5H3V2For Sale
- C$---- bd-- ba-- sqft1050 Shawnmarr Rd #49, Mississauga, ON L5H3V1Off Market
Similar homes
- C$704,9003 bd2 ba-- sqft1055 Shawnmarr Rd #53, Mississauga, ON L5H 3V2For SaleMLS ID #W13837890, RIGHT AT HOME REALTY INC.. TRREB
- C$815,0003 bd3 ba-- sqft1055 Shawnmarr Rd Unit 43, Mississauga, ON L5H 3V2For Sale
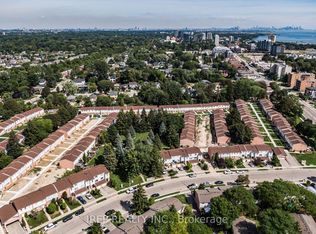 MLS ID #W13763156, IREP REALTY INC.. TRREB
 - C$999,0003 bd2 ba-- sqft1098 Bordeaux Ct, Mississauga, ON L5H 4B4For Sale
 MLS ID #W14033016, RE/MAX REALTY ENTERPRISES INC.. TRREB
 - C$768,8003 bd2 ba-- sqft2575 Parmeer Dr #2, Mississauga, ON L5C 2Y3For Sale
 MLS ID #W14034204, SUTTON GROUP KINGS CROSS INC.. TRREB
