This beautifully renovated 4 bedroom Townhouse boasts 12ft ceilings in the living room. Upgrades include new paint, and flooring on the main level and new baseboards throughout (2026). New kitchen cabinets and counters (2026). New stylish fans on the second level. 2 Upstairs closets are custom. Toilets upgraded to smaller tanks. Front entrance renovated in 2022. The walkout to the back yard oasis includes the gazebo with lights for those perfect summer nights. Basement finished in 2025. Garage door access to house. Included in your maintenance fees are lawn care, Water, Cable and Internet. The new hospital is a street away, doctors, nurses and caregivers why commute. Walking score incudes a park just out the gate and over the creek. Schools and walking trails near by. Easy access to the QEW ready to take you to either Hamilton or Toronto. Finally a place with space. Come make it yours. Welcome to Sherobee.
For sale
C$685,000
2145 Sherobee Rd #63, Mississauga, ON L5A 3G8
4beds
2baths
Townhouse
Built in ----
-- sqft lot
$-- Zestimate®
C$--/sqft
C$536/mo HOA
What's special
New baseboards throughoutFront entrance renovatedBasement finished
- 6 days
- 34
- 3
Zillow last checked:
Listing updated:
Listed by:
EXP REALTY
Source: TRREB,MLS®#: W13879168 Originating MLS®#: Toronto Regional Real Estate Board
Originating MLS®#: Toronto Regional Real Estate BoardFacts & features
Interior
Bedrooms & bathrooms
- Bedrooms: 4
- Bathrooms: 2
Primary bedroom
- Level: Second
- Dimensions: 3.96 x 3.2
Bedroom 2
- Level: Second
- Dimensions: 3.14 x 2.59
Bedroom 3
- Level: Second
- Dimensions: 2.84 x 3.05
Bedroom 4
- Level: Second
- Dimensions: 3.38 x 2.44
Bathroom
- Level: Main
- Dimensions: 1.46 x 1.25
Bathroom
- Level: Second
- Dimensions: 2.47 x 1.25
Dining room
- Level: Main
- Dimensions: 3.26 x 3.54
Family room
- Level: Basement
- Dimensions: 3.44 x 5.49
Kitchen
- Level: Main
- Dimensions: 3.38 x 5.73
Living room
- Level: Ground
- Dimensions: 3.54 x 5.73
Heating
- Baseboard, Electric
Cooling
- Wall Unit(s)
Appliances
- Included: Water Heater
- Laundry: In Basement
Features
- Flooring: Carpet Free
- Basement: Finished
- Has fireplace: No
Interior area
- Living area range: 1200-1399 null
Video & virtual tour
Property
Parking
- Total spaces: 2
- Parking features: Garage
- Has garage: Yes
Features
- Stories: 2
- Patio & porch: Deck
- Exterior features: Terrace Balcony
Lot
- Features: Hospital, Place Of Worship, River/Stream, School, School Bus Route
Details
- Parcel number: 190380062
Construction
Type & style
- Home type: Townhouse
- Property subtype: Townhouse
Materials
- Brick Front, Cedar
Community & HOA
Community
- Security: Smoke Detector(s)
HOA
- Amenities included: Visitor Parking
- Services included: Water Included, Cable TV Included, Common Elements Included
- HOA fee: C$536 monthly
- HOA name: pcc
Location
- Region: Mississauga
Financial & listing details
- Annual tax amount: C$4,188
- Date on market: 10/9/2026
Price history
Price history is unavailable.
Public tax history
Tax history is unavailable.
Climate risks
Neighborhood: L5A
Nearby schools
GreatSchools rating
No schools nearby
We couldn't find any schools near this home.

- C$--2 bd1 ba955 sqft2177 Sherobee Rd #2B-1BA-955SQFT, Mississauga, ON L5A3G9Off Market
- C$--1 bd1 ba700 sqft2177 Sherobee Rd #1B-1BA-700SQFT, Mississauga, ON L5A3G9Off Market
- C$--1 bd1 ba700 sqft2177 Sherobee Rd UNIT A, Mississauga, ON L5A3G9Off Market
- C$--2 bd1 ba955 sqft2177 Sherobee Rd UNIT B, Mississauga, ON L5A3G9Off Market
Similar homes
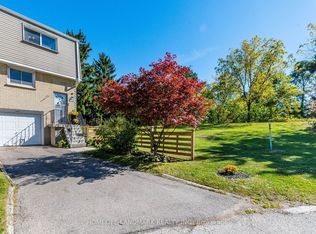
- C$659,9004 bd2 ba-- sqft400 Mississauga Valley Blvd #160, Mississauga, ON L5A 3N6For Sale
 MLS ID #W13874738, HOMELIFE LANDMARK REALTY INC.. TRREB
 - C$674,9004 bd2 ba-- sqft400 Mississauga Valley Blvd #53, Mississauga, ON L5A 3N6For Sale
 MLS ID #W13855960, ROYAL LEPAGE REAL ESTATE SERVICES LTD.. TRREB
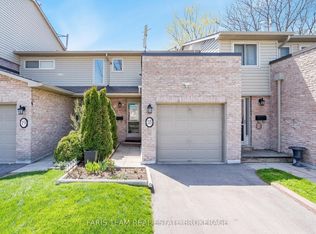
 - C$675,0003 bd2 ba-- sqft2075 Asta Dr #18, Mississauga, ON L5A 2T5For Sale
 MLS ID #W13851176, FARIS TEAM REAL ESTATE. TRREB
 - C$639,0002 bd2 ba-- sqft1238 Cawthra Rd #4, Mississauga, ON L5G 0B6For Sale
 MLS ID #W14080758, UNION CAPITAL REALTY. TRREB
