Welcome To This Stunning Executive Townhouse On A Quiet Court In Wonderful West Oak Trails Neighborhood. Built By Mattamy Homes, Freshly Renovated Open Concept And Newly Painted (2025) 3 Bedroom Home Offers A Bright Kitchen (2025), Renovated flooring/staircase (2025), Separate Living And Dining Rooms, Large Sized Bedrooms With Closet Organizers, A Finished Basement With An Oversized Laundry Room And 2 Car Parking. Backing Onto Detached Homes, Fully Fenced, Walking Distance To Top Rated Schools, Parks, Trails, Plaza With Starbucks And Easy Access To Highways And Transit. This Property Has Been Exceptionally Maintained By The Current Owner.
Under contract
C$888,000
2225 Amberglen Ct, Oakville, ON L6M 4W8
3beds
2baths
Townhouse
Built in ----
1,901 Square Feet Lot
$-- Zestimate®
C$--/sqft
C$-- HOA
What's special
- 9 days
- 36
- 1
Zillow last checked:
Listing updated:
Listed by:
SUTTON GROUP-ADMIRAL REALTY INC.
Source: TRREB,MLS®#: W13690124 Originating MLS®#: Toronto Regional Real Estate Board
Originating MLS®#: Toronto Regional Real Estate BoardFacts & features
Interior
Bedrooms & bathrooms
- Bedrooms: 3
- Bathrooms: 2
Heating
- Forced Air, Gas
Cooling
- Central Air
Appliances
- Included: Water Softener
Features
- Basement: Finished
- Has fireplace: Yes
Interior area
- Living area range: 1100-1500 null
Property
Parking
- Total spaces: 2
- Parking features: Private
- Has garage: Yes
Features
- Stories: 2
- Pool features: None
Lot
- Size: 1,901 Square Feet
Details
- Parcel number: 249256182
Construction
Type & style
- Home type: Townhouse
- Property subtype: Townhouse
Materials
- Brick
- Foundation: Concrete
- Roof: Shingle
Utilities & green energy
- Sewer: Sewer
Community & HOA
Location
- Region: Oakville
Financial & listing details
- Annual tax amount: C$3,814
- Date on market: 8/19/2026
Price history
Price history is unavailable.
Public tax history
Tax history is unavailable.
Climate risks
Neighborhood: West Oak Trails
Nearby schools
GreatSchools rating
No schools nearby
We couldn't find any schools near this home.


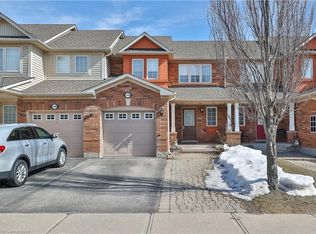
Similar homes
- C$939,9893 bd4 ba-- sqft2307 Stone Glen Cres, Oakville, ON L6M 0C9For Sale
 MLS ID #W13707766, ROYAL LEPAGE REAL ESTATE SERVICES LTD.. TRREB
 - C$988,0004 bd3 ba-- sqft2487 Appalachain Dr, Oakville, ON L6M 4S4For Sale
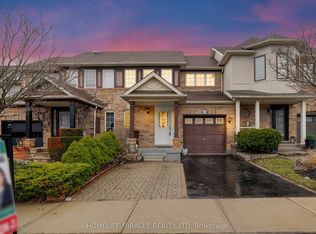 MLS ID #W12960532, HOMELIFE/MIRACLE REALTY LTD. TRREB
 - C$979,8003 bd3 ba-- sqft4055 Forest Run Ave S #54, Burlington, ON L7M 5B8For Sale
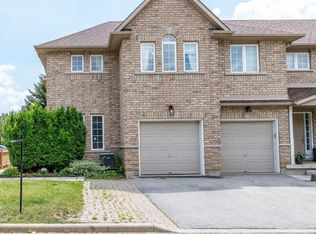 MLS ID #W13719828, SUTTON GROUP - SUMMIT REALTY INC.. TRREB
 - C$899,0003 bd3 ba-- sqft2447 New Wood Dr, Oakville, ON L6H 5Y3For Sale
 MLS ID #W13483116, HOMELIFE/MIRACLE REALTY LTD. TRREB
