Welcome to your dream home! This stunning property offers a perfect blend of elegance & comfort, ideal for families & entertaining w/ 1857 sq ft of finished living space plus large storage/utility room. As you step into the foyer, you'll immediately appreciate the ceramic tile flooring & a spacious double closet with a new door. The sunken living room captivates with its massive new Pella bay window, custom rods & drapes and exquisite crown moulding. Transition seamlessly to the dining room, featuring a large window, custom blinds, & an upgraded light fixture—perfect for family gatherings. The heart of the home, the kitchen, boasts ceramic tile, sleek white cabinets, & a suite of 4 appliances. Enjoy meal prep at the double sink or relax in the cozy eat-in area with coffee bar. A sliding glass door leads to the backyard, blending indoor & outdoor living. Upstairs, discover 3 spacious bedrooms. The primary suite shines with hardwood floors, ceiling fan, double closet & en-suite privileges. The additional bedrooms also feature hardwood, custom Hunter Douglas blinds & ample closet space. The main bathroom is a retreat with a ceramic tile, tub/shower combo & a stylish double-wide vanity. The lower level recroom is a cozy haven with laminate flooring, a wood-burning fireplace surrounded by stone & wood beam coffered ceilings. An additional bedroom on this level is perfect for guests or in-laws with a separate entrance and complete with a full three-piece washroom. Step down to the fourth level, offering beautiful tiled floors, pot lights, & access to a full laundry/utility room with ample storage. Outside, the fully fenced backyard is a true oasis, featuring a new Trex deck with gazebo, a cozy Muskoka fire nook, & an interlocking patio leading to lush gardens and large grassy area ideal for kids play area. Enjoy the convenience of a storage shed & double gates for garage access. This home is not just a property; it’s a lifestyle. Don’t miss your chance to make it yours!
For sale
C$999,999
569 Parkside Cres, Burlington, ON L7L 4H2
4beds
1,555sqft
Single Family Residence, Residential
Built in 1966
6,600 Square Feet Lot
$-- Zestimate®
C$643/sqft
C$-- HOA
What's special
Ceramic tile flooringSpacious double closetCustom rods and drapesExquisite crown mouldingCustom blindsUpgraded light fixtureSleek white cabinets
- 18 hours |
- 18 |
- 1 |
Zillow last checked:
Listing updated:
Listed by:
Michael Griffith, Broker of Record,
Coldwell Banker-Burnhill Realty,
Amanda Gibbons, Salesperson,
Coldwell Banker-Burnhill Realty
Source: ITSO,MLS®#: 40849441Originating MLS®#: Cornerstone Association of REALTORS®
Facts & features
Interior
Bedrooms & bathrooms
- Bedrooms: 4
- Bathrooms: 2
- Full bathrooms: 2
Other
- Features: Ensuite Privilege, Hardwood Floor
- Level: Second
- Area: 122.43
- Dimensions: 11ft. 3in. x 11ft. 10in.
Bedroom
- Features: Hardwood Floor
- Level: Second
- Area: 108.81
- Dimensions: 12ft. 9in. x 9ft. 0in.
Bedroom
- Features: Hardwood Floor
- Level: Second
- Area: 81.54
- Dimensions: 9ft. 3in. x 9ft. 3in.
Bedroom
- Level: Lower
- Area: 221.02
- Dimensions: 20ft. 2in. x 11ft. 4in.
Bathroom
- Features: 4-Piece, Ensuite Privilege
- Level: Second
- Area: 56.28
- Dimensions: 8ft. 4in. x 7ft. 0in.
Bathroom
- Features: 3-Piece
- Level: Lower
- Area: 32.16
- Dimensions: 8ft. 2in. x 4ft. 1in.
Dining room
- Level: Main
- Area: 73.45
- Dimensions: 9ft. 9in. x 8ft. 8in.
Family room
- Features: Fireplace
- Level: Lower
- Area: 187.94
- Dimensions: 17ft. 7in. x 11ft. 1in.
Foyer
- Level: Main
Kitchen
- Level: Main
- Area: 72.5
- Dimensions: 9ft. 4in. x 8ft. 2in.
Laundry
- Level: Lower
- Area: 185.55
- Dimensions: 23ft. 5in. x 8ft. 5in.
Living room
- Level: Main
- Area: 189.2
- Dimensions: 17ft. 3in. x 11ft. 11in.
Recreation room
- Level: Lower
- Area: 100.19
- Dimensions: 11ft. 1in. x 9ft. 10in.
Heating
- Forced Air, Natural Gas
Cooling
- Central Air
Appliances
- Included: Water Heater, Built-in Microwave, Dishwasher, Dryer, Refrigerator, Stove, Washer
- Laundry: Lower Level
Features
- Auto Garage Door Remote(s), Ceiling Fan(s), Floor Drains, In-law Capability, Water Meter
- Windows: Window Coverings
- Basement: Separate Entrance,Walk-Out Access,Full,Finished
- Number of fireplaces: 1
- Fireplace features: Wood Burning
Interior area
- Total structure area: 1,857
- Total interior livable area: 1,555 sqft
- Finished area above ground: 1,555
- Finished area below ground: 302
Video & virtual tour
Property
Parking
- Total spaces: 4
- Parking features: Attached Garage, Garage Door Opener, Asphalt, Private Drive Triple+ Wide
- Attached garage spaces: 1
- Uncovered spaces: 3
Features
- Stories: 3
- Patio & porch: Deck, Patio, Porch
- Exterior features: Landscaped, Privacy, Year Round Living
- Fencing: Full
- Frontage type: East
- Frontage length: 110.00
Lot
- Size: 6,600 Square Feet
- Dimensions: 110 x 60
- Features: Urban, Rectangular, Arts Centre, Dog Park, Landscaped, Library, Park, Place of Worship, Playground Nearby, Public Transit, Quiet Area, Rec./Community Centre, Schools, Shopping Nearby
- Topography: Level
Details
- Additional structures: Gazebo, Shed(s)
- Parcel number: 070120060
- Zoning: Residental
Construction
Type & style
- Home type: SingleFamily
- Architectural style: Sidesplit
- Property subtype: Single Family Residence, Residential
Materials
- Aluminum Siding, Brick
- Foundation: Concrete Block
- Roof: Asphalt Shing
Condition
- 51-99 Years
- New construction: No
- Year built: 1966
Utilities & green energy
- Sewer: Sewer (Municipal)
- Water: Municipal
Community & HOA
Location
- Region: Burlington
Financial & listing details
- Price per square foot: C$643/sqft
- Annual tax amount: C$5,614
- Date on market: 7/21/2026
- Inclusions: Built-in Microwave, Dishwasher, Dryer, Garage Door Opener, Refrigerator, Stove, Washer, Window Coverings, All Electrical Light Fixtures, All Window Coverings, Gazebo.
- Exclusions: Freezer, Mailbox (To Be Replaced), Wood Storage Shelving/Rack In Garage.
Michael Griffith, Broker of Record
Michael Griffith, Broker of Record
(905) 639-3355
By pressing Contact Agent, you agree that the real estate professional identified above may call/text you about your search, which may involve use of automated means and pre-recorded/artificial voices. You don't need to consent as a condition of buying any property, goods, or services. Message/data rates may apply. You also agree to our Terms of Use. Zillow does not endorse any real estate professionals. We may share information about your recent and future site activity with your agent to help them understand what you're looking for in a home.
Price history
| Date | Event | Price |
|---|---|---|
| 7/21/2026 | Listed for sale | C$999,999C$643/sqft |
Source: ITSO #40849441 Report a problem | ||
Public tax history
Tax history is unavailable.
Climate risks
Neighborhood: Pinedale Sheldon Creek
Nearby schools
GreatSchools rating
No schools nearby
We couldn't find any schools near this home.
Schools provided by the listing agent
- Elementary: Frontenac ascension
- High: Robert Bateman nelson assumption
Source: ITSO. This data may not be complete. We recommend contacting the local school district to confirm school assignments for this home.
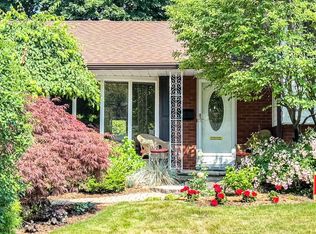
- C$1,160,0004 bd3 ba1.9k sqft5195 Suncrest Rd, Burlington, ON L7L3W9Sold

- C$940,0003 bd2 ba1.3k sqft5200 Suncrest Rd, Burlington, ON L7L3W8Sold
- C$969,9003 bd2 ba1.1k sqft5155 Idlewood Cres, Burlington, ON L7L3Y5For Sale

- C$---- bd-- ba-- sqft540 Wedgewood Dr, Burlington, ON L7L4J2Off Market
- C$910,0005 bd2 ba1.8k sqft591 Bridle Wood, Burlington, ON L7L4C8Sold
- C$---- bd-- ba-- sqft5090 Pinedale Ave #410, Burlington, ON L7L5V8Off Market
- C$1,200,0003 bd2 ba1.5k sqft5186 Idlewood Cres, Burlington, ON L7L3Y6Sold
- C$749,0002 bd2 ba1.2k sqft5090 Pinedale Ave #501, Burlington, ON L7L5V8For Sale
Similar homes
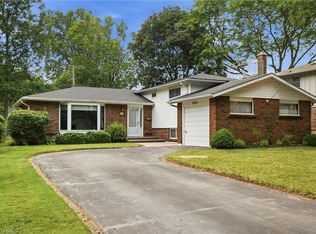
- C$1,099,0004 bd2 ba1.3k sqft504 Kenmarr Cres, Burlington, ON L7L 4R7For Sale
 MLS ID #40849195, Drew Woolcott, Broker, RE/MAX Escarpment Realty Inc.. ITSO
 - C$899,0003 bd2 ba959 sqft236 Hammersmith Ct, Burlington, ON L7L 4N7For Sale
 MLS ID #40849834, Paul Atkinson, Salesperson, Royal LePage Burloak Real Estate Services. ITSO
 - C$969,9003 bd2 ba1.1k sqft5155 Idlewood Cres, Burlington, ON L7L 3Y5For SaleMLS ID #40845615, Drew Woolcott, Broker, RE/MAX Escarpment Realty Inc.. ITSO
- C$970,0005 bd2 ba1.4k sqft3384 Manfred Dr, Burlington, ON L7N 2N7For Sale
 MLS ID #40847452, Chris Maynard, Salesperson, RE/MAX Escarpment Realty Inc.. ITSO
 - C$889,0004 bd2 ba1.2k sqft5051 Brady Ave, Burlington, ON L7L 3X5For SaleMLS ID #40845205, Bryna Cosgrove, Salesperson, Keller Williams Edge Realty. ITSO
- C$1,475,0004 bd2 ba1.3k sqft336 Tuck Dr, Burlington, ON L7L 2R3For SaleMLS ID #40849783, Natasha Eadie, Salesperson, Royal LePage Realty Plus Oakville Ltd.. ITSO
- C$1,099,9003 bd2 ba1.5k sqft342 Bryant Cres, Burlington, ON L7L 3Z5For SaleMLS ID #40846193, Cathy Rocca, Salesperson, Royal LePage Burloak Real Estate Services. ITSO
- C$1,349,0003 bd2 ba1.7k sqft132 Hampton Heath Rd, Burlington, ON L7L 4N9For SaleMLS ID #40849739, Maureen Galivan, Salesperson, RE/MAX Escarpment Realty Inc.. ITSO
- C$1,029,9003 bd3 ba1.4k sqft2163 Sutton Dr, Burlington, ON L7L 7K5New ConstructionMLS ID #40848767, Tara Dunn, Salesperson, Sutton Group Summit Realty Inc.. ITSO
- C$1,474,0005 bd2 ba1.2k sqft271 Linden Ave, Burlington, ON L7L 2P4For SaleMLS ID #40846312, Sandy Smallbone, Salesperson, RE/MAX Escarpment Realty Inc.. ITSO
- C$1,459,0003 bd2 ba1.7k sqft4065 Melba Ln, Burlington, ON L7L 2C2For SaleMLS ID #40849495, Kevin Andrew, Salesperson, Royal LePage Burloak Real Estate Services. ITSO
- C$1,049,0004 bd2 ba1.7k sqft3453 Hannibal Rd, Burlington, ON L7M 1Z5For SaleMLS ID #40833610, Deanna Insley, Salesperson, ROYAL LEPAGE SIGNATURE REALTY. ITSO
- C$1,089,9004 bd2 ba1.2k sqft662 Montego Cres, Burlington, ON L7N 2Z1For SaleMLS ID #40836010, Nathan Ferro, Salesperson, Right at Home Realty. ITSO
- C$1,190,0003 bd2 ba1.2k sqft278 Purnell Pl, Burlington, ON L7L 4N2New ConstructionMLS ID #40835830, Evan Boyle, Salesperson, RE/MAX Escarpment Realty Inc.. ITSO
- C$1,099,0003 bd2 ba1.5k sqft4356 Dublin Cres, Burlington, ON L7L 2S5For SaleMLS ID #40827272, George Michael Field, Broker, RE/MAX Escarpment Realty Inc.. ITSO
- C$969,0003 bd3 ba1.3k sqft5411 Lakeshore Rd #9, Burlington, ON L7L 1E1For SaleMLS ID #40847674, Tanya Rocca, Salesperson, Royal LePage Burloak Real Estate Services. ITSO
- C$839,9003 bd3 ba1.2k sqft5116 Silvercreek Dr, Burlington, ON L7L 6K5For SaleMLS ID #40849410, Deborah Dimascio, Salesperson, RE/MAX Escarpment Realty Inc.. ITSO
- C$599,0002 bd2 ba1.1k sqftPinedale Estates, Burlington, ON L7L 5V7For SaleMLS ID #40849776, Jennifer Connell, Broker of Record, CENTURY 21 MILLER DAVIES REAL ESTATE LTD.. ITSO
- C$834,9003 bd4 ba1.3k sqft3333 New St Unit 92, Burlington, ON L7N 1N1For SaleMLS ID #40849182, Brandon Buller, Broker, Keller Williams Edge Realty. ITSO
- C$1,149,9003 bd3 ba1.5k sqft431 Walkers Line, Burlington, ON L7N 2C9For SaleMLS ID #40840978, Michael K. Johnson, Salesperson, Real Broker Ontario Ltd.. ITSO
