Opportunity knocks in one of Downtown Burlington's most desirable neighbourhoods. Full of character and original charm, this detached home offers an excellent opportunity for renovators, investors, or buyers looking to create their dream home in an unbeatable location. The home features two main floor bedrooms, and an unfinished half-storey offering outstanding potential for future living space/primary bedroom. The main floor also features a great sized living and dining room, separate front foyer, 4 piece bathroom, and walk out to the rear yard from the kitchen. The outdoor space is what sets this house apart: a welcoming covered front porch, a double detached garage and set on a generous 47ft x 150ft lot, there's plenty of room to reimagine, renovate, and add long term value. Just steps from the shops, restaurants, waterfront, parks, and amenities that make Downtown Burlington so sought after, this is your chance to get into a detached home in a location where opportunities like this are becoming increasingly rare. Whether you're looking for your next project or a home you can update over time, this property is ready for its next chapter. This home is being lovingly sold as-is.
For sale
C$888,000
2153 Caroline St, Burlington, ON L7R 1L7
3beds
1,136sqft
Single Family Residence, Residential
Built in 1938
7,050 Square Feet Lot
$-- Zestimate®
C$782/sqft
C$-- HOA
What's special
Two main floor bedroomsSeparate front foyerWelcoming covered front porchDouble detached garage
- 1 day |
- 57 |
- 3 |
Zillow last checked:
Listing updated:
Listed by:
Kimberly Hall, Salesperson,
RE/MAX Escarpment Realty Inc.
Source: ITSO,MLS®#: 40850418Originating MLS®#: Cornerstone Association of REALTORS®
Facts & features
Interior
Bedrooms & bathrooms
- Bedrooms: 3
- Bathrooms: 2
- Full bathrooms: 2
- Main level bathrooms: 1
- Main level bedrooms: 2
Other
- Level: Main
Bedroom
- Level: Main
Bedroom
- Level: Basement
Bathroom
- Features: 4-Piece
- Level: Main
Bathroom
- Features: 3-Piece
- Level: Basement
Other
- Level: Second
Dining room
- Level: Main
Foyer
- Level: Main
Kitchen
- Level: Main
Laundry
- Level: Basement
Living room
- Level: Main
Recreation room
- Level: Basement
Storage
- Level: Basement
Utility room
- Level: Basement
Heating
- Forced Air, Natural Gas
Cooling
- None
Appliances
- Included: Refrigerator, Stove, Wine Cooler
- Laundry: In Basement
Features
- Other
- Basement: Full,Partially Finished
- Has fireplace: No
Interior area
- Total structure area: 1,136
- Total interior livable area: 1,136 sqft
- Finished area above ground: 1,136
Video & virtual tour
Property
Parking
- Total spaces: 5
- Parking features: Detached Garage, Private Drive Single Wide
- Garage spaces: 2
- Uncovered spaces: 3
Features
- Stories: 1
- Patio & porch: Porch
- Has spa: Yes
- Spa features: Hot Tub
- Waterfront features: Lake/Pond
- Frontage type: West
- Frontage length: 47.00
Lot
- Size: 7,050 Square Feet
- Dimensions: 47 x 150
- Features: Urban, City Lot, Highway Access, Library, Park, Place of Worship, Public Transit, Schools, Shopping Nearby
Details
- Parcel number: 070700158
- Zoning: R3.2
Construction
Type & style
- Home type: SingleFamily
- Property subtype: Single Family Residence, Residential
Materials
- Brick
- Roof: Asphalt Shing
Condition
- 51-99 Years
- New construction: No
- Year built: 1938
Utilities & green energy
- Sewer: Sewer (Municipal)
- Water: Municipal
Community & HOA
Location
- Region: Burlington
Financial & listing details
- Price per square foot: C$782/sqft
- Annual tax amount: C$6,945
- Date on market: 7/28/2026
- Inclusions: Hot Tub, Refrigerator, Stove, Wine Cooler
- Exclusions: Washer/Dryer
Kimberly Hall, Salesperson
Kimberly Hall, Salesperson
(905) 616-6339
By pressing Contact Agent, you agree that the real estate professional identified above may call/text you about your search, which may involve use of automated means and pre-recorded/artificial voices. You don't need to consent as a condition of buying any property, goods, or services. Message/data rates may apply. You also agree to our Terms of Use. Zillow does not endorse any real estate professionals. We may share information about your recent and future site activity with your agent to help them understand what you're looking for in a home.
Price history
| Date | Event | Price |
|---|---|---|
| 7/28/2026 | Listed for sale | C$888,000C$782/sqft |
Source: ITSO #40850418 Report a problem | ||
Public tax history
Tax history is unavailable.
Climate risks
Neighborhood: Brant
Nearby schools
GreatSchools rating
No schools nearby
We couldn't find any schools near this home.
- C$1,450,0003 bd3 ba1.8k sqft2141 Caroline St #8, Burlington, ON L7R1L7Sold

- C$1,198,0003 bd2 ba901 sqft2180 Caroline St, Burlington, ON L7R1M3For Sale

- C$1,649,0005 bd3 ba2.3k sqft2116 Caroline St, Burlington, ON L7R1L8For Sale

- C$---- bd-- ba-- sqft2105 Caroline St, Burlington, ON L7R1L7Off Market
- C$---- bd-- ba-- sqft462 Woodland Ave, Burlington, ON L7R2S1Off Market
- C$1,7251 bd1 ba-- sqft486 Holtby Ave #3, Burlington, ON L7R2R3For Rent
- C$--3 bd1 ba-- sqft527 Lorne St, Burlington, ON L7R2T5Off Market
- C$2,1952 bd1 ba-- sqft468 Lorne St, Burlington, ON L7R2T4For Rent
Similar homes
- C$899,9004 bd2 ba1.3k sqft360 Guelph Line, Burlington, ON L7R 3L4For Sale
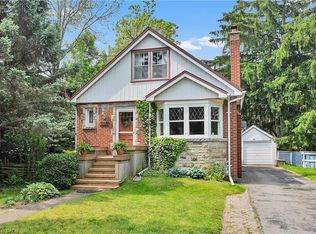 MLS ID #40846981, Sheri Sutherland, Salesperson, CASORA REALTY INC.. ITSO
 - C$974,9002 bd2 ba986 sqftThe Berkeley, Burlington, ON L7R 0E9For Sale
 MLS ID #40851400, Samantha Dienstmann, Salesperson, CENTURY 21 MILLER DAVIES REAL ESTATE LTD.. ITSO
 - C$1,165,0003 bd2 ba1.2k sqft742 Francis Rd, Burlington, ON L7T 4A3For Sale
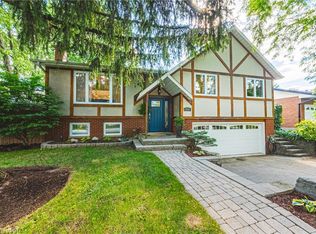 MLS ID #40842163, Haya Halabi, Broker, RE/MAX Escarpment Realty Inc.. ITSO
 - C$906,9004 bd2 ba860 sqft945 Glen View Ave, Burlington, ON L7T 3Y7For Sale
 MLS ID #40831593, Tara Todorovic, Salesperson, eXp Realty. ITSO
 - C$799,9003 bd1 ba1k sqft337 Saint Paul St, Burlington, ON L7R 3K2For SaleMLS ID #40836894, Adam Lempka, Salesperson, Royal LePage Burloak Real Estate Services. ITSO
- C$949,0005 bd2 ba1k sqft917 Orpha St, Burlington, ON L7R 3W5For SaleMLS ID #40833331, Lionet Hasbury, Broker, Keller Williams Edge Realty. ITSO
- C$999,0003 bd3 ba1.6k sqft2121 Prospect St, Burlington, ON L7R 1Z2For SaleMLS ID #40849824, Tanya Rocca, Salesperson, Royal LePage Burloak Real Estate Services. ITSO
- C$849,9002 bd2 ba1.7k sqft1401 Plains Rd E #63, Burlington, ON L7R 0C2For SaleMLS ID #40849804, Joe Camastra, Salesperson, RE/MAX Aboutowne Realty Corp.. ITSO
- C$999,9003 bd1 ba1.3k sqft455 Nelson Ave, Burlington, ON L7S 1N3For SaleMLS ID #40840329, Cathy Rocca, Salesperson, Royal LePage Burloak Real Estate Services. ITSO
- C$869,9003 bd3 ba1.6k sqftBarrington Square, Burlington, ON L7N 3V9For SaleMLS ID #40849453, Jen P. Warren, Broker, RE/MAX Escarpment Realty Inc.. ITSO
- C$834,9003 bd4 ba1.3k sqft3333 New St Unit 92, Burlington, ON L7N 1N1For SaleMLS ID #40849182, Brandon Buller, Broker, Keller Williams Edge Realty. ITSO
- C$1,198,0003 bd2 ba901 sqft2180 Caroline St, Burlington, ON L7R 1M3For SaleMLS ID #40824924, Luisa Volkers, Salesperson, RE/MAX Aboutowne Realty Corp.. ITSO
- C$830,0002 bd2 ba1.4k sqftVillage Gate, Burlington, ON L7R 1C9For SaleMLS ID #40847758, Brenda Mckinley, Broker of Record, Realty World Legacy. ITSO
- C$749,9004 bd2 ba1.2k sqft2345 Gibbon St, Burlington, ON L7P 1G3For SaleMLS ID #40847493, Sara Petta, Broker, RE/MAX Escarpment Realty Inc.. ITSO
- C$824,9003 bd2 ba1k sqft582 Woodview Rd, Burlington, ON L7N 3A1For SaleMLS ID #40828529, Debbie Mitchell, Salesperson, Royal LePage State Realty Inc.. ITSO
- C$999,8004 bd1 ba1.3k sqft2117 Edinburgh Dr, Burlington, ON L7R 2C8For SaleMLS ID #40825477, Carolann Thompson, Salesperson, Keller Williams Edge Realty. ITSO
- C$799,0003 bd3 ba1.4k sqft2170 Ghent Ave #9, Burlington, ON L7R 1Y5For SaleMLS ID #40821984, Drew Woolcott, Broker, RE/MAX Escarpment Realty Inc.. ITSO
- C$849,9002 bd2 ba1.1k sqftThe Residences Of Village Square, Burlington, ON L7R 4J8For SaleMLS ID #40829281, Jen P. Warren, Broker, RE/MAX Escarpment Realty Inc.. ITSO
- C$969,0002 bd2 ba1.5k sqft2121 Lakeshore Rd #507, Burlington, ON L7R 1C9For SaleMLS ID #40846407, Rachel Morgan, Broker, RE/MAX Escarpment Realty Inc.. ITSO
- C$919,9001 bd2 ba1.1k sqft415 Locust St #602, Burlington, ON L7S 2J2For SaleMLS ID #40847535, Anthony Harvey, Salesperson, Sutton Group Summit Realty Inc.. ITSO
