ATTENTION RENOVATORS/CONTRACTORS/INVESTORS!!! Excellent location!! Nestled amongst custom homes & mature lush trees, this home offers a much coveted address, less than 1 km to Lake Ontario in a quiet family neighbourhood. This is the perfect place to lay down roots. 520 Bridgman has been in the same family since 1969. The main level offers 2 large bedrooms, 1 small bedroom, a 3-piece upgraded bathroom with walk-in shower & a 2-piece ensuite, plus a kitchen, dining room & a large living room & family room with patio doors to the large backyard (50’ x 129’). Located within one of Burlington’s best school catchments (Public-Lakeshore & Central, Catholic-St John & Assumption, French-Tom Thompson). Life in south Burlington offers all activities & attractions at your doorstep, whether you seek fitness at the YMCA or arena, the Central library & its offerings, the Central Park bandshell with free summer concerts, the Burlington lawn bowling club, as well as the tennis club. Additional neighbourhood attractions are just a stroll away: Dog leash-free park, Lake Ontario parks, as well as all the offerings of the downtown activities & restaurants. Close to Burlington Mall, highway access & GO train. Come and put your own personal touches on this home in a highly desired location. Priced to sell! This is the first time this home has been offered for sale in 56 years… Don’t miss out!
Sold for $935,000
C$935,000
520 Bridgman Ave, Burlington, ON L7R 2V4
3beds
1,554sqft
Single Family Residence, Residential
Built in 1952
6,450 Square Feet Lot
$-- Zestimate®
C$602/sqft
C$4,009 Estimated rent
Home value
Not available
Estimated sales range
Not available
Not available
Owner options
List your home for rent
C$4,009/mo
Rent Zestimate®
Find your next renter with Zillow Rental Manager. Plus, with online applications, you can quickly screen prospective tenants – for free.
C$4,009/mo
Rent Zestimate®
Refinance and save
C$3,953/mo
Est. payment
Refinancing to a lower rate could help reduce your monthly payments and save thousands over the life of the loan.
C$3,953/mo
Est. payment
Explore your selling options
Work with a Zillow partner agent
Leverage their expertise and Zillow's premium Showcase listings to get your home seen by more buyers.
Get startedList with your own agent
Get your home in front of millions of buyers by listing it on Zillow.
Learn how to do itSell it yourself
Take full control of how buyers see your home on Zillow by listing For Sale by Owner (FSBO).
List your homeWhat's special
Custom homesMature lush treesLarge backyard
Zillow last checked:
Listing updated:
Listed by:
Diane Price, Salesperson,
Keller Williams Complete Realty,
Krisztina Price, Salesperson,
Keller Williams Complete Realty
Source: ITSO,MLS®#: 40696775Originating MLS®#: Cornerstone Association of REALTORS®
Facts & features
Interior
Bedrooms & bathrooms
- Bedrooms: 3
- Bathrooms: 2
- Full bathrooms: 1
- 1/2 bathrooms: 1
- Main level bathrooms: 2
- Main level bedrooms: 3
Other
- Level: Main
Bedroom
- Level: Main
Bedroom
- Level: Main
Bathroom
- Features: 3-Piece
- Level: Main
Other
- Features: 2-Piece
- Level: Main
Den
- Level: Basement
Dining room
- Level: Main
Family room
- Level: Main
Kitchen
- Level: Main
Laundry
- Level: Basement
Living room
- Level: Main
Recreation room
- Level: Basement
Utility room
- Level: Basement
Heating
- Forced Air, Natural Gas
Cooling
- Central Air
Appliances
- Included: Water Heater Owned, Dishwasher, Dryer, Range Hood, Refrigerator, Stove, Washer
- Laundry: In Basement, In-Suite
Features
- Windows: Window Coverings
- Basement: Full,Partially Finished
- Number of fireplaces: 1
- Fireplace features: Family Room, Wood Burning
Interior area
- Total structure area: 1,554
- Total interior livable area: 1,554 sqft
- Finished area above ground: 1,554
Property
Parking
- Total spaces: 3
- Parking features: Asphalt, Private Drive Single Wide
- Uncovered spaces: 3
Features
- Stories: 1
- Exterior features: Awning(s)
- Frontage type: West
- Frontage length: 50.00
Lot
- Size: 6,450 Square Feet
- Dimensions: 50 x 129
- Features: Urban, Rectangular, Dog Park, Library, Park, Place of Worship, Public Transit, Rec./Community Centre, Schools, Shopping Nearby
Details
- Additional structures: Gazebo, Shed(s)
- Parcel number: 070690120
- Zoning: R3.2
Construction
Type & style
- Home type: SingleFamily
- Architectural style: Bungalow
- Property subtype: Single Family Residence, Residential
Materials
- Aluminum Siding
- Foundation: Concrete Block
- Roof: Asphalt Shing
Condition
- 51-99 Years
- New construction: No
- Year built: 1952
Utilities & green energy
- Sewer: Sewer (Municipal)
- Water: Municipal
Community & HOA
Location
- Region: Burlington
Financial & listing details
- Price per square foot: C$602/sqft
- Annual tax amount: C$5,077
- Date on market: 2/10/2025
- Inclusions: Dishwasher, Dryer, Range Hood, Refrigerator, Stove, Washer, Window Coverings, All Electrical Light Fixtures, Shed & Gazebo
- Exclusions: Microwave
Price history
| Date | Event | Price |
|---|---|---|
| 5/23/2025 | Sold | C$935,000-6.5%C$602/sqft |
Source: ITSO #40696775 Report a problem | ||
| 2/11/2025 | Listed for sale | C$999,800C$643/sqft |
Source:  TRREB #W11965742 Report a problem TRREB #W11965742 Report a problem | ||
Public tax history
Tax history is unavailable.
Neighborhood: Brant
Nearby homes
- C$--3 bd1 ba-- sqft527 Lorne St, Burlington, ON L7R2T5Off Market
- C$---- bd-- ba-- sqft531 Bridgman Ave, Burlington, ON L7R2V5Off Market
- C$1,198,0003 bd2 ba901 sqft2180 Caroline St, Burlington, ON L7R1M3For Sale

- C$1,099,0003 bd2 ba1.6k sqft572 Bridgman Ave, Burlington, ON L7R2V4Pending
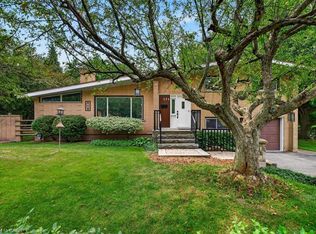
- C$1,374-- bd1 ba-- sqft468 Lorne St, Burlington, ON L7R2T4For Rent
- C$--2 bd1 ba-- sqft468 Lorne St #708285, Burlington, ON L7R2T4Off Market
- C$--1 bd1 ba-- sqft468 Lorne St #708284, Burlington, ON L7R2T4Off Market
- C$---- bd1 ba-- sqft468 Lorne St #708283, Burlington, ON L7R2T4Off Market
Nearby schools
GreatSchools rating
No schools nearby
We couldn't find any schools near this home.
Schools provided by the listing agent
- Elementary: Lakeshore, Burlington Central Elementary, St. John
- High: Burlington Central, Assumption
Source: ITSO. This data may not be complete. We recommend contacting the local school district to confirm school assignments for this home.
- Ontario
- Halton Regional Municipality
- Burlington
- L7R 2V4
- Brant
- 520 Bridgman Ave
Nearby cities
Nearby neighborhoods
Nearby zip codes
Other Burlington Topics
