Come to a Muskoka setting property to view this custom re-built beautiful home with an open in concept main floor living area with wood cabinet chefs kitchen perfect for entertaining . Sit in the brightly windowed family room with views to a spacious treed back yard and over looking pond with water spout & falls. This home is carpet free with Brazilian hardwood flooring & with copper staircase. The house features black granite walk ways & a cedar shake & copper roof eaves through. Enjoy your summers on a 20x25 cedar deck adjacent to your massive back fire pit & bunky. The lower level is completely finished with an inside walk up to the garage featuring a potential in law suite. Country living at its best but a close commute to schools, shopping, places of worship, parks, Hwys & most other amenities. Viewing is essential to appreciate this beautiful family home.
For sale
C$1,775,000
976 Garden Ln, Flamborough, ON L8B 1P1
3beds
3,100sqft
Single Family Residence, Residential
Built in 2010
1 Acres Lot
$-- Zestimate®
C$573/sqft
C$-- HOA
What's special
Brightly windowed family roomBrazilian hardwood flooringCopper staircaseBlack granite walk waysMassive back fire pitPotential in law suite
- 130 days |
- 26 |
- 2 |
Zillow last checked:
Listing updated:
Listed by:
Daniel Posavad, Salesperson,
Royal LePage Burloak Real Estate Services
Source: ITSO,MLS®#: 40778767Originating MLS®#: Cornerstone Association of REALTORS®
Facts & features
Interior
Bedrooms & bathrooms
- Bedrooms: 3
- Bathrooms: 4
- Full bathrooms: 2
- 1/2 bathrooms: 2
- Main level bathrooms: 1
Other
- Features: 4-Piece, Balcony/Deck, Crown Moulding, Ensuite, Hardwood Floor, Walk-in Closet, Walkout to Balcony/Deck
- Level: Second
Bedroom
- Features: Balcony/Deck, Carpet Free, Crown Moulding, Ensuite, Hardwood Floor, Walk-in Closet
- Level: Second
Bedroom
- Features: Carpet Free, Crown Moulding, Hardwood Floor
- Level: Second
Bathroom
- Description: shower & tub
- Features: 4-Piece, Carpet Free, Tile Floors
- Level: Second
Bathroom
- Features: 2-Piece
- Level: Main
Bathroom
- Features: 2-Piece
- Level: Basement
Other
- Description: Claw foot tub
- Features: 4-Piece, Carpet Free, Ensuite, Tile Floors
- Level: Second
Family room
- Description: ACCESS TO 20 FT X 20 FT CEDAR DECK
- Features: Balcony/Deck, Carpet Free, Crown Moulding, French Doors, Hardwood Floor, Walkout to Balcony/Deck
- Level: Main
Kitchen
- Description: Custom Wood cabinets
- Features: Carpet Free, Crown Moulding
- Level: Main
Other
- Features: Carpet Free, Hardwood Floor, Open Concept
- Level: Main
Office
- Description: Potential main floor bedroom
- Features: Carpet Free, Crown Moulding, Hardwood Floor
- Level: Main
Recreation room
- Features: 2-Piece, Carpet Free, Fireplace
- Level: Basement
Sitting room
- Features: Carpet Free, Crown Moulding, Fireplace, Hardwood Floor, Open Concept
- Level: Main
Sitting room
- Features: Carpet Free, Crown Moulding, Hardwood Floor
- Level: Second
Heating
- Forced Air, Natural Gas
Cooling
- Central Air
Appliances
- Included: Oven, Water Purifier, Water Softener, Dishwasher, Dryer, Microwave, Range Hood, Refrigerator, Stove
- Laundry: Main Level
Features
- Central Vacuum, Auto Garage Door Remote(s)
- Windows: Window Coverings
- Basement: Separate Entrance,Walk-Up Access,Full,Partially Finished,Sump Pump
- Number of fireplaces: 3
- Fireplace features: Free Standing, Gas
Interior area
- Total structure area: 3,900
- Total interior livable area: 3,100 sqft
- Finished area above ground: 3,100
- Finished area below ground: 800
Video & virtual tour
Property
Parking
- Total spaces: 8
- Parking features: Attached Garage, Garage Door Opener, Asphalt, Front Yard Parking, Private Drive Double Wide
- Attached garage spaces: 2
- Uncovered spaces: 6
Features
- Stories: 2
- Patio & porch: Deck
- Exterior features: Balcony
- Has view: Yes
- View description: Clear
- Frontage type: East
- Frontage length: 87.16
Lot
- Size: 1 Acres
- Dimensions: 87.16 x 501.49
- Features: Rural, Greenbelt, School Bus Route
- Topography: Flat
Details
- Additional structures: Shed(s)
- Parcel number: 175830112
- Zoning: S1
Construction
Type & style
- Home type: SingleFamily
- Property subtype: Single Family Residence, Residential
Materials
- Brick Veneer, Cedar, Concrete, Wood Siding
- Foundation: Block
- Roof: Wood, Shake
Condition
- 6-15 Years
- New construction: No
- Year built: 2010
Utilities & green energy
- Sewer: Septic Tank
- Water: Drilled Well
Community & HOA
Community
- Security: Smoke Detector
Location
- Region: Flamborough
Financial & listing details
- Price per square foot: C$573/sqft
- Annual tax amount: C$7,922
- Date on market: 3/17/2026
- Inclusions: Central Vac, Dishwasher, Dryer, Garage Door Opener, Microwave, Range Hood, Refrigerator, Smoke Detector, Stove, Window Coverings, 3 Stand Alone Fireplaces.
- Exclusions: Garage Lockers And Shelving. Invisible Pet Fence.
Daniel Posavad, Salesperson
Daniel Posavad, Salesperson
By pressing Contact Agent, you agree that the real estate professional identified above may call/text you about your search, which may involve use of automated means and pre-recorded/artificial voices. You don't need to consent as a condition of buying any property, goods, or services. Message/data rates may apply. You also agree to our Terms of Use. Zillow does not endorse any real estate professionals. We may share information about your recent and future site activity with your agent to help them understand what you're looking for in a home.
Price history
Price history is unavailable.
Public tax history
Tax history is unavailable.
Climate risks
Neighborhood: Flamborough Centre
Nearby schools
GreatSchools rating
No schools nearby
We couldn't find any schools near this home.
- C$---- bd-- ba-- sqft979 Garden Ln, Flamborough, ON L8B1P2Off Market
- C$---- bd-- ba-- sqft9 Cornelia Ct, Flamborough, ON L8B0Z9Off Market
- C$2,090,0004 bd2 ba2.1k sqft10 Huisman Ln, Hamilton, ON L8N2Z7For Sale
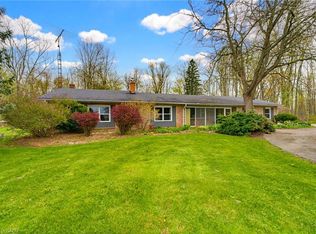
- C$---- bd-- ba-- sqft34 John Martin Cres, Flamborough, ON L8B0Z9Off Market
- C$--5 bd4 ba3.6k sqft21 John Martin Cres, Hamilton, ON L8B0Z9Off Market
- C$---- bd-- ba-- sqft861 Centre Rd, Hamilton, ON L8N2Z7Off Market
- C$1,199,9994 bd2 ba1.8k sqft152 7th Concession Rd E, Flamborough, ON L0R1V0For Sale
- C$---- bd-- ba-- sqft793 Centre Rd, Hamilton, ON L8N2Z7Off Market
Similar homes
- C$1,850,0004 bd5 ba3.6k sqft1 Idared Rd, Hamilton, ON L0R 1H3For Sale
 MLS ID #40842721, Barbara Ann Reidy, Salesperson, Right at Home Realty. ITSO
 - C$2,090,0004 bd2 ba2.1k sqft10 Huisman Ln, Hamilton, ON L8N 2Z7For SaleMLS ID #40830877, Debbie Mitchell, Salesperson, Royal LePage State Realty Inc.. ITSO
- C$1,899,9005 bd4 ba2.7k sqft6 Vanstraalen St, Hamilton, ON L0R 1H3For Sale
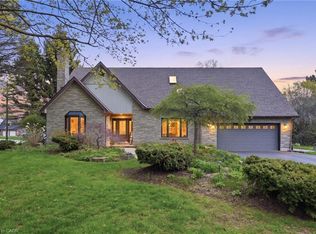 MLS ID #40829175, Drew Woolcott, Broker, RE/MAX Escarpment Realty Inc.. ITSO
 - C$1,699,9004 bd4 ba2.6k sqft28 Taywood Ct, Hamilton, ON L9H 7A2For Sale
 MLS ID #40843526, Miguel Lima, Broker, Century 21 Heritage Group Ltd.. ITSO
 - C$1,695,0005 bd3 ba3.2k sqft1 Kusins Ct, Hamilton, ON L9H 6Z4For SaleMLS ID #40842280, Steve Roblin, Salesperson, Royal LePage State Realty. ITSO
- C$1,699,9003 bd2 ba2k sqft484 Concession 11 Rd E, Flamborough, ON L8B 1J1For SaleMLS ID #40812966, Kyle Veevers, Salesperson, Keller Williams Edge Realty. ITSO
- C$1,999,0005 bd5 ba2.6k sqft5590 Blind Line, Burlington, ON L7P 0B2For SaleMLS ID #40840210, Brian Medeiros, Broker, RE/MAX Real Estate Centre Inc.. ITSO
- C$1,299,9003 bd3 ba2.3k sqft1416 Progreston Rd, Hamilton, ON L0R 1H3For SaleMLS ID #40847246, Drew Woolcott, Broker, RE/MAX Escarpment Realty Inc.. ITSO
- C$1,449,9005 bd3 ba2.2k sqft1 Meander Clos, Flamborough, ON L0R 1H1For SaleMLS ID #40837290, Drew Woolcott, Broker, RE/MAX Escarpment Realty Inc.. ITSO
- C$1,999,9004 bd3 ba3.2k sqft1097 Mineral Springs Rd, Hamilton, ON L9H 5E3New ConstructionMLS ID #40847065, Kevin Roger Girard, Salesperson, Royal LePage State Realty Inc.. ITSO
- C$1,750,0004 bd3 ba2.9k sqft549 Ann Ave, Burlington, ON L7T 2S7For SaleMLS ID #40839960, Drew Woolcott, Broker, RE/MAX Escarpment Realty Inc.. ITSO
- C$1,750,0005 bd3 ba3.4k sqft20 Grandy Ln, Cambridge, ON N1R 8K2For SaleMLS ID #40844635, Emil Burca, Broker, RE/MAX TWIN CITY REALTY INC.. ITSO
- C$1,949,9005 bd3 ba2k sqft2172 Centre Rd, Hamilton, ON L0P 1B0For SaleMLS ID #40836567, Drew Woolcott, Broker, RE/MAX Escarpment Realty Inc.. ITSO
- C$1,879,9003 bd4 ba2.3k sqft1321 Fairway Ct, Burlington, ON L7P 1M5For SaleMLS ID #40840353, Drew Woolcott, Broker, RE/MAX Escarpment Realty Inc.. ITSO
- C$1,875,0004 bd3 ba3k sqft4129 Millcroft Park Dr, Burlington, ON L7M 3V1For SaleMLS ID #40846165, Drew Woolcott, Broker, RE/MAX Escarpment Realty Inc.. ITSO
- C$1,739,0004 bd4 ba3k sqft223 Briar Hill Cres, Hamilton, ON L9G 3M9For SaleMLS ID #40812054, Vincent Fracassi, Salesperson, Coldwell Banker Community Professionals. ITSO
- C$1,629,0005 bd3 ba2.8k sqft5444 Sundial Rd, Burlington, ON L7L 7N1For SaleMLS ID #40849459, Ryan Urban, Broker, Keller Williams Edge Realty. ITSO
- C$1,379,9994 bd4 ba2.3k sqft5 Shetland Dr, Hamilton, ON L8B 0N9For SaleMLS ID #40842645, Chris Knighton, Salesperson, eXp Realty. ITSO
- C$1,800,0004 bd3 ba2.3k sqft258 Camelot Dr, Burlington, ON L7L 2G1For SaleMLS ID #40842455, Richard Harrison, Salesperson, Royal LePage Burloak Real Estate Services. ITSO
- C$1,749,0004 bd3 ba2.5k sqft15 Trillium Ter, Halton Hills, ON L7J 2W8For SaleMLS ID #40841081, Sandy Hatzis, Salesperson, RE/MAX Real Estate Centre Inc.. ITSO
