COUNTRY SUNSETS & HISTORIC CHARM! Welcome to 2653 Huron Road, where original 1880s character meets extensive contemporary renovations, set on a picturesque 1+ ACRE lot less than 15 minutes drive to Kitchener Waterloo and 10 minutes drive to New Hamburg. An intact original school bell, original interior brick, solid wood clad ceilings, and soaring double-height great room celebrate the home's schoolhouse roots, while extensive recent renovations (2020–2026) make this 4 Bedroom, 3 Bathroom home comfortable for modern day living. A few interior features include stunning large arched windows offering beautiful views in all directions, an updated kitchen, all new bathrooms, new flooring, new lighting, upgraded plumbing, new electric wiring and 200 AMP panel, extensive new drywall, upgraded insulation and paint throughout. Additional updates include a new pellet stove (2024), wood stove (2020), furnace (2026), A/C (2021), owned hot water tank (2020), fridge (2026), dishwasher (2021), well pump (2023), sump pump (2026), UV filter (2020) with new UV light (2026), front door (2026). The fully finished basement offers a good-sized bedroom, 3 pc bath, kitchenette rough-in and separate walk-up entrance, providing potential for an in-law setup or duplex conversion, subject to required approvals. Heading outside, enjoy a fenced in-ground pool with a pergola-covered entertaining area, new rear deck (2026), mature fruit trees, berry bushes and an established extensive herb garden. Underground irrigation waterlines serve three separate output points, including the herb and vegetable gardens. A large partially-insulated workshop/garage with a 100 AMP panel and newer concrete pads (2020) adds space for projects and hobbies. This property is truly a rare opportunity to enjoy character, space and beautiful views in a quiet country setting. Don't miss the virtual tour and property video!
Under contract
C$1,295,000
2653 Huron Rd, Wilmot, ON N3A 3C2
4beds
2,164sqft
Single Family Residence, Residential
Built in 1886
1.03 Acres Lot
$-- Zestimate®
C$598/sqft
C$-- HOA
What's special
Original interior brickSolid wood clad ceilingsSoaring double-height great roomUpdated kitchenAll new bathroomsNew flooringNew lighting
- 12 days
- 39
- 4
Zillow last checked:
Listing updated:
Listed by:
Maria Bushey, Broker,
RE/MAX TWIN CITY REALTY INC.
Source: ITSO,MLS®#: 40871742Originating MLS®#: Cornerstone Association of REALTORS®
Facts & features
Interior
Bedrooms & bathrooms
- Bedrooms: 4
- Bathrooms: 3
- Full bathrooms: 3
- Main level bathrooms: 1
- Main level bedrooms: 2
Bedroom
- Level: Main
- Area: 7.44
- Dimensions: 3.05 X 2.44 X
Bedroom
- Level: Main
- Area: 7.44
- Dimensions: 3.05 X 2.44 X
Other
- Level: Second
- Area: 59.54
- Dimensions: 12.2 X 4.88 X
Bedroom
- Level: Basement
- Area: 92.96
- Dimensions: 7.62 X 12.2 X
Bathroom
- Features: 5+ Piece
- Level: Main
- Area: 7.44
- Dimensions: 2.44 X 3.05 X
Bathroom
- Features: 5+ Piece
- Level: Second
- Area: 2.78
- Dimensions: 1.83 X 1.52 X
Bathroom
- Features: 3-Piece
- Level: Basement
- Area: 1.85
- Dimensions: 1.52 X 1.22 X
Bonus room
- Level: Basement
Family room
- Level: Second
- Area: 11.16
- Dimensions: 3.66 X 3.05 X
Kitchen
- Level: Main
- Area: 8.93
- Dimensions: 3.66 X 2.44 X
Laundry
- Level: Basement
- Area: 7.74
- Dimensions: 1.83 X 4.23 X
Other
- Level: Main
- Area: 33.49
- Dimensions: 5.49 X 6.1 X
Heating
- Forced Air, Propane
Cooling
- Central Air
Appliances
- Included: Water Heater Owned
- Laundry: In-Suite
Features
- In-law Capability, Upgraded Insulation, Water Treatment
- Basement: Separate Entrance,Walk-Up Access,Full,Finished,Sump Pump
- Number of fireplaces: 2
- Fireplace features: Family Room, Living Room, Pellet Stove, Wood Burning Stove
Interior area
- Total structure area: 3,162
- Total interior livable area: 2,164 sqft
- Finished area above ground: 2,164
- Finished area below ground: 998
Video & virtual tour
Property
Parking
- Total spaces: 7
- Parking features: Detached Garage, Circular Driveway, Gravel, Outside/Surface/Open, Private Drive Single Wide, Private Drive Double Wide
- Garage spaces: 2
- Uncovered spaces: 5
Features
- Stories: 2
- Patio & porch: Deck
- Exterior features: Lawn Sprinkler System
- Has private pool: Yes
- Pool features: In Ground
- Has view: Yes
- View description: Clear, Meadow, Pasture, Trees/Woods
- Frontage type: South
- Frontage length: 226.87
Lot
- Size: 1.03 Acres
- Dimensions: 226.87 x 182.41
- Features: Rural, Irregular Lot, Open Spaces, Quiet Area, Shopping Nearby, Visual Exposure
Details
- Additional structures: Workshop
- Parcel number: 222050011
- Zoning: Z1
Construction
Type & style
- Home type: SingleFamily
- Architectural style: Bungaloft
- Property subtype: Single Family Residence, Residential
Materials
- Brick, Stone
- Foundation: Unknown
- Roof: Metal
Condition
- 100+ Years
- New construction: No
- Year built: 1886
Utilities & green energy
- Sewer: Septic Tank
- Water: Drilled Well, Well
Community & HOA
Location
- Region: Wilmot
Financial & listing details
- Price per square foot: C$598/sqft
- Annual tax amount: C$4,578
- Date on market: 10/16/2026
- Inclusions: Other, All Existing Kitchen Appliances (Fridge, Stove, Oven, Dishwasher), Washer, Dryer, Freezer (Basement), All Existing Light Fixtures, All Existing Window Coverings, All Existing Pool Equipment & 2 Pool Covers.
- Exclusions: Workshop/Garage Fixtures Are Negotiable.
Price history
| Date | Event | Price |
|---|---|---|
| 10/20/2026 | Contingent | C$1,295,000C$598/sqft |
Source:  TRREB #X14084910 Report a problem | ||
| 10/16/2026 | Listed for sale | C$1,295,000C$598/sqft |
Source: TRREB #X14084910 Report a problem | ||
Public tax history
Tax history is unavailable.
Climate risks
Neighborhood: N3A
Nearby schools
GreatSchools rating
No schools nearby
We couldn't find any schools near this home.
- C$3,198,8884 bd4 ba3.1k sqft1635 Sandhills Rd, Wilmot, ON N3A3B2For Sale

- C$1,890,0003 bd3 ba2.5k sqft2430 Bethel Rd, Wilmot, ON N3A2X7For Sale

- C$62,5001 bd1 ba750 sqft1652 Puddicombe Rd #422, Wilmot, ON N3A2Z4For Sale
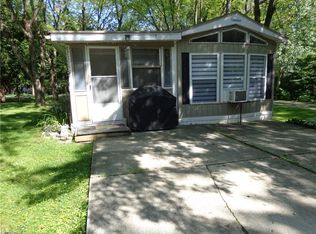
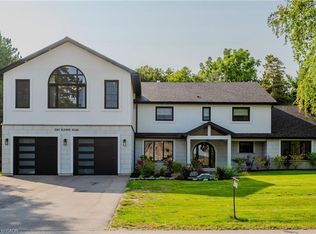
- C$2,795,0005 bd6 ba4.6k sqft2143 Bleams Rd, Wilmot Township, ON N0B2H0New Construction
Similar homes
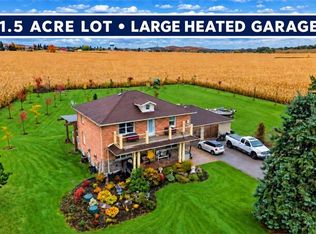
- C$1,350,0004 bd3 ba1.8k sqft1529 Nafziger Rd, Wilmot, ON N3A 3H3For Sale
 MLS ID #40872566, Melodie Mensch, Broker, RE/MAX Twin City Realty Inc.. ITSO
- C$1,199,9004 bd3 ba1.8k sqft15 Shephard Pl, Wilmot, ON N3A 2E4For Sale
 MLS ID #40856238, Ruth Aho, Salesperson, RE/MAX TWIN CITY REALTY INC.. ITSO
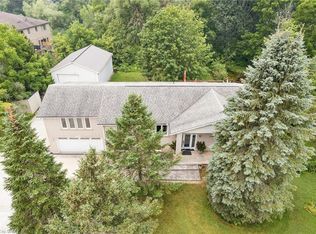
- C$1,450,0004 bd3 ba1.9k sqft168 Brewery St, Baden, ON N3A 2S8New Construction
 MLS ID #40848805, Jennifer Brown, Broker, Royal LePage Wolle Realty. ITSO
- C$1,249,9004 bd5 ba2.8k sqft293 Seabrook Dr, Kitchener, ON N2R 0G3For Sale
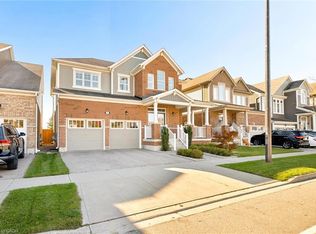 MLS ID #40873873, Miro Lukic, Salesperson, Peak Realty Ltd.. ITSO
