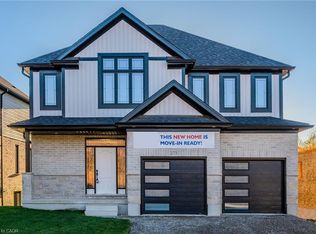
PREMIUM GREENSPACE LOT IN SOUGHT-AFTER VISTA HILLS! Discover this beautifully designed 2,625 sq. ft. executive home, situated in one of Waterloo’s most desirable family-friendly communities, backing onto picturesque PROTECTED GREENSPACE! Offering modern design, spacious living and a tranquil natural setting, this home is perfect for growing families. An oversized foyer introduces the bright and spacious main floor, featuring 9-FOOT CEILINGS, elegant finishes and custom cabinetry throughout. The expansive great room flows into the dining area and stunning open-concept kitchen, perfect for family living and entertaining. Large windows capture beautiful views of the private greenspace, filling the home with natural light. A convenient main-floor mudroom and dedicated laundry room add everyday convenience. The thoughtfully designed upper levels offer an exceptional layout with privacy and comfort in mind. THE LUXURIOUS PRIMARY SUITE OCCUPIES ITS OWN PRIVATE LEVEL, creating a peaceful retreat complete with a beautifully appointed ensuite and generous walk-in closet. The separate children's bedroom level features THREE SPACIOUS BEDROOMS, including one with its own private ensuite. A versatile UPPER-LEVEL MEDIA LOFT offers the perfect space for a children's lounge, homework area, gaming room or secondary family retreat. Backing onto protected greenspace, this property offers a rare opportunity to enjoy peaceful natural surroundings in sought-after Vista Hills. Conveniently located near excellent schools, parks, walking trails, shopping and amenities, this is a home designed for modern family living in an outstanding Waterloo neighbourhood. A PREMIUM LOCATION, AN EXCEPTIONAL FLOOR PLAN AND BEAUTIFUL GREENSPACE VIEWS — A HOME YOU WON'T WANT TO MISS!
For sale
C$1,299,900
246 Ladyslipper Dr, Waterloo, ON N2V 0E9
4beds
2,625sqft
Single Family Residence, Residential
Built in 2026
5,460 Square Feet Lot
$-- Zestimate®
C$495/sqft
C$-- HOA
What's special
Premium greenspace lotModern designSpacious livingOversized foyerElegant finishesCustom cabinetry throughoutExpansive great room
- 15 hours
- 3
- 0
Zillow last checked:
Listing updated:
Listed by:
Aliya Manji, Salesperson,
Re/Max Twin City Realty Inc.
Source: ITSO,MLS®#: 40873137Originating MLS®#: Cornerstone Association of REALTORS®
Facts & features
Interior
Bedrooms & bathrooms
- Bedrooms: 4
- Bathrooms: 4
- Full bathrooms: 3
- 1/2 bathrooms: 1
- Main level bathrooms: 1
Other
- Level: Second
Bedroom
- Level: Third
Bedroom
- Level: Third
Bedroom
- Level: Third
Bathroom
- Features: 2-Piece
- Level: Main
Bathroom
- Features: 3-Piece, Ensuite
- Level: Third
Bathroom
- Features: 4-Piece
- Level: Third
Other
- Features: 4-Piece, Ensuite
- Level: Second
Breakfast room
- Level: Main
Dining room
- Level: Main
Great room
- Level: Main
Kitchen
- Level: Main
Laundry
- Level: Main
Loft
- Level: Third
Heating
- Forced Air
Cooling
- Central Air
Appliances
- Laundry: Laundry Room, Main Level
Features
- None
- Basement: Full,Unfinished
- Has fireplace: No
Interior area
- Total structure area: 2,625
- Total interior livable area: 2,625 sqft
- Finished area above ground: 2,625
Property
Parking
- Total spaces: 4
- Parking features: Attached Garage, Inside Entrance, Private Drive Double Wide
- Attached garage spaces: 2
- Uncovered spaces: 2
Features
- Stories: 2
- Has view: Yes
- View description: Trees/Woods
- Frontage type: West
- Frontage length: 42.00
Lot
- Size: 5,460 Square Feet
- Dimensions: 42 x 130
- Features: Urban, Greenbelt, Open Spaces, Park, Playground Nearby, Public Parking, Public Transit, Rec./Community Centre, Regional Mall, Schools, Shopping Nearby, Trails
- Topography: Flat
Details
- Parcel number: 347239439
- Zoning: R6
Construction
Type & style
- Home type: SingleFamily
- Architectural style: Contemporary
- Property subtype: Single Family Residence, Residential
Materials
- Brick
- Foundation: Poured Concrete
- Roof: Asphalt
Condition
- New Construction
- New construction: No
- Year built: 2026
Utilities & green energy
- Sewer: Sewer (Municipal)
- Water: Municipal
Community & HOA
Location
- Region: Waterloo
Financial & listing details
- Price per square foot: C$495/sqft
- Annual tax amount: C$1
- Date on market: 10/21/2026
- Inclusions: None
Price history
| Date | Event | Price |
|---|---|---|
| 10/21/2026 | Listed for sale | C$1,299,900C$495/sqft |
Source: ITSO #40873137 Report a problem | ||
Public tax history
Tax history is unavailable.
Climate risks
Neighborhood: Vista Hills
Nearby schools
GreatSchools rating
No schools nearby
We couldn't find any schools near this home.
Schools provided by the listing agent
- Elementary: Vista Hills P.S, St. Nicholas C.S.S
- High: Laurel Heights, Resurrection C.S.S
Source: ITSO. This data may not be complete. We recommend contacting the local school district to confirm school assignments for this home.

Similar homes
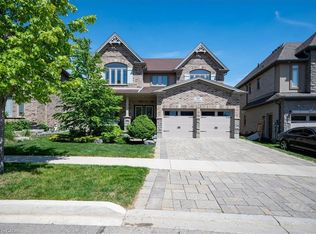
- C$1,349,0004 bd4 ba3.1k sqft787 Snowberry Ct, Waterloo, ON N2V 0E7For Sale
 MLS ID #40872574, Emil Burca, Broker, RE/MAX TWIN CITY REALTY INC.. ITSO
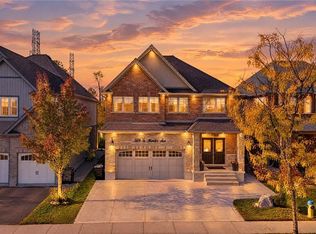
- C$1,369,0005 bd4 ba3k sqft509 Saint Moritz Ave, Waterloo, ON N2T 0B3For Sale
 MLS ID #40872390, Randhir Dhaliwal, Broker, Re/Max Real Estate Centre Inc.. ITSO
- C$1,565,0004 bd5 ba3.4k sqft529 Ladyslipper Dr, Waterloo, ON N2V 0E9For Sale
 MLS ID #40871416, Aliya Manji, Salesperson, Re/Max Twin City Realty Inc.. ITSO
- C$1,399,9004 bd4 ba3.2k sqft259 Ladyslipper Dr, Waterloo, ON N2V 0E9For Sale
 MLS ID #40854059, Aliya Manji, Salesperson, Re/Max Twin City Realty Inc.. ITSO
