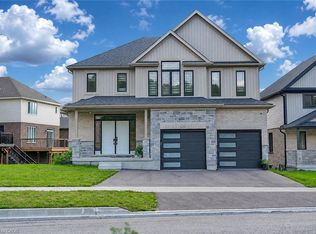
Beautifully built and thoughtfully updated, this stunning home is only 6 years old and offers the perfect blend of modern style and everyday functionality. From the moment you step inside, you’ll notice the soaring vaulted ceilings and oversized windows that flood the space with natural light, complemented by custom automatic blinds that add both convenience and a touch of luxury. The heart of the home is designed for comfortable living and effortless entertaining, while the exterior is just as impressive with a concrete driveway that enhances curb appeal and provides a clean, low-maintenance finish. Step outside to enjoy the natural gas line for your BBQ, making outdoor cooking and hosting easy without the hassle of propane tanks. Inside, the custom laundry and mudroom is a true standout, thoughtfully designed with all your family’s storage needs in mind, offering the perfect place to keep everyday essentials organized. The home also features a walkout basement, providing excellent potential for additional living space, in-law capability, or seamless access to the backyard. Adding even more value and peace of mind, there are no appliance rentals, allowing you to enjoy full ownership and lower monthly expenses. Move-in ready and built for modern living, this exceptional home combines quality craftsmanship, functional design, and stylish upgrades throughout.
Sold for $1,068,500
C$1,068,500
136 Cinnamon Fern St, Waterloo, ON N2V 0E9
3beds
2,133sqft
Single Family Residence, Residential
Built in 2019
4,359 Square Feet Lot
$-- Zestimate®
C$501/sqft
C$3,079 Estimated rent
Home value
Not available
Estimated sales range
Not available
Not available
Owner options
List your home for rent
C$3,079/mo
Rent Zestimate®
Find your next renter with Zillow Rental Manager. Plus, with online applications, you can quickly screen prospective tenants – for free.
C$3,079/mo
Rent Zestimate®
Refinance and save
C$4,517/mo
Est. payment
Refinancing to a lower rate could help reduce your monthly payments and save thousands over the life of the loan.
C$4,517/mo
Est. payment
Explore your selling options
Work with a Zillow partner agent
Leverage their expertise and Zillow's premium Showcase listings to get your home seen by more buyers.
Get startedList with your own agent
Get your home in front of millions of buyers by listing it on Zillow.
Learn how to do itSell it yourself
Take full control of how buyers see your home on Zillow by listing For Sale by Owner (FSBO).
List your homeWhat's special
Soaring vaulted ceilingsCustom automatic blinds
Zillow last checked:
Listing updated:
Listed by:
Steven W. Smith, Broker,
Re/Max Icon Realty,
Lyndsay Bott, Salesperson,
Re/Max Icon Realty
Source: ITSO,MLS®#: 40813232Originating MLS®#: Cornerstone Association of REALTORS®
Facts & features
Interior
Bedrooms & bathrooms
- Bedrooms: 3
- Bathrooms: 3
- Full bathrooms: 2
- 1/2 bathrooms: 1
- Main level bathrooms: 1
Bedroom
- Level: Second
Bedroom
- Level: Second
Other
- Level: Second
Bathroom
- Features: 2-Piece
- Level: Main
Bathroom
- Features: 4-Piece
- Level: Second
Other
- Features: 4-Piece
- Level: Second
Dining room
- Level: Main
Foyer
- Level: Main
Kitchen
- Level: Main
Laundry
- Level: Main
Living room
- Level: Main
Other
- Description: Unfinished space
- Level: Basement
Heating
- Forced Air, Natural Gas
Cooling
- Central Air
Appliances
- Included: Water Heater Owned, Dishwasher, Dryer, Freezer, Microwave, Range Hood, Refrigerator, Stove, Washer
Features
- Other
- Basement: Walk-Out Access,Full,Unfinished
- Has fireplace: No
Interior area
- Total structure area: 2,133
- Total interior livable area: 2,133 sqft
- Finished area above ground: 2,133
Property
Parking
- Total spaces: 6
- Parking features: Attached Garage, Private Drive Double Wide
- Attached garage spaces: 2
- Uncovered spaces: 4
Features
- Stories: 2
- Frontage type: East
- Frontage length: 44.07
Lot
- Size: 4,359 Square Feet
- Dimensions: 44.07 x 99.09
- Features: Urban, Rectangular, Greenbelt, Major Highway, Open Spaces, Park, Schools, Shopping Nearby
Details
- Additional structures: Gazebo
- Parcel number: 226845248
- Zoning: NR
Construction
Type & style
- Home type: SingleFamily
- Property subtype: Single Family Residence, Residential
Materials
- Brick, Vinyl Siding
- Foundation: Poured Concrete
- Roof: Asphalt Shing
Condition
- 6-15 Years
- New construction: No
- Year built: 2019
Utilities & green energy
- Sewer: Sewer (Municipal)
- Water: Municipal-Metered
Community & HOA
Location
- Region: Waterloo
Financial & listing details
- Price per square foot: C$501/sqft
- Annual tax amount: C$7,114
- Date on market: 5/5/2026
- Inclusions: Dishwasher, Dryer, Freezer, Microwave, Range Hood, Refrigerator, Stove, Washer, Other, Gazebo And Freezer In Garage
- Exclusions: Shelves In Bedroom, Living Room, And Storage Shelves In Basement
Price history
| Date | Event | Price |
|---|---|---|
| 6/17/2026 | Sold | C$1,068,500C$501/sqft |
Source: ITSO #40813232 Report a problem | ||
Public tax history
Tax history is unavailable.
Neighborhood: Vista Hills
Nearby homes
- C$1,589,0004 bd4 ba3.5k sqft249 Ladyslipper Dr, Waterloo, ON N2V0A9For Sale
- C$1,337,0006 bd4 ba2.4k sqft144 Cinnamon Fern St, Waterloo, ON N2V0E9Sold

- C$---- bd-- ba-- sqft255 Ladyslipper Dr, Waterloo, ON N2V0A9Off Market
- C$1,399,9004 bd4 ba3.2k sqft259 Ladyslipper Dr, Waterloo, ON N2V0E9For Sale

- C$---- bd-- ba-- sqft220 Ladyslipper Dr, Waterloo, ON N2V0E2Off Market
- C$1,024,9004 bd3 ba2.4k sqft213 Ladyslipper Dr, Waterloo, ON N2V0E2For Sale
- C$---- bd-- ba-- sqft209 Ladyslipper Dr, Waterloo, ON N2V0E1Off Market
- C$---- bd-- ba-- sqft153 Mountain Holly Ct, Waterloo, ON N2V0E1Off Market
Nearby schools
GreatSchools rating
No schools nearby
We couldn't find any schools near this home.
- Ontario
- Waterloo Regional Municipality
- Waterloo
- N2V 0E9
- Vista Hills
- 136 Cinnamon Fern St
